
50
$3,099 Rent
Listed 12 days ago
15 HAYDOCK WAY
· 3
· 2.5
· 3
· 1500 - 2000
Key Facts
Key facts for 15 HAYDOCK WAY
Property Type
Townhome
Parking
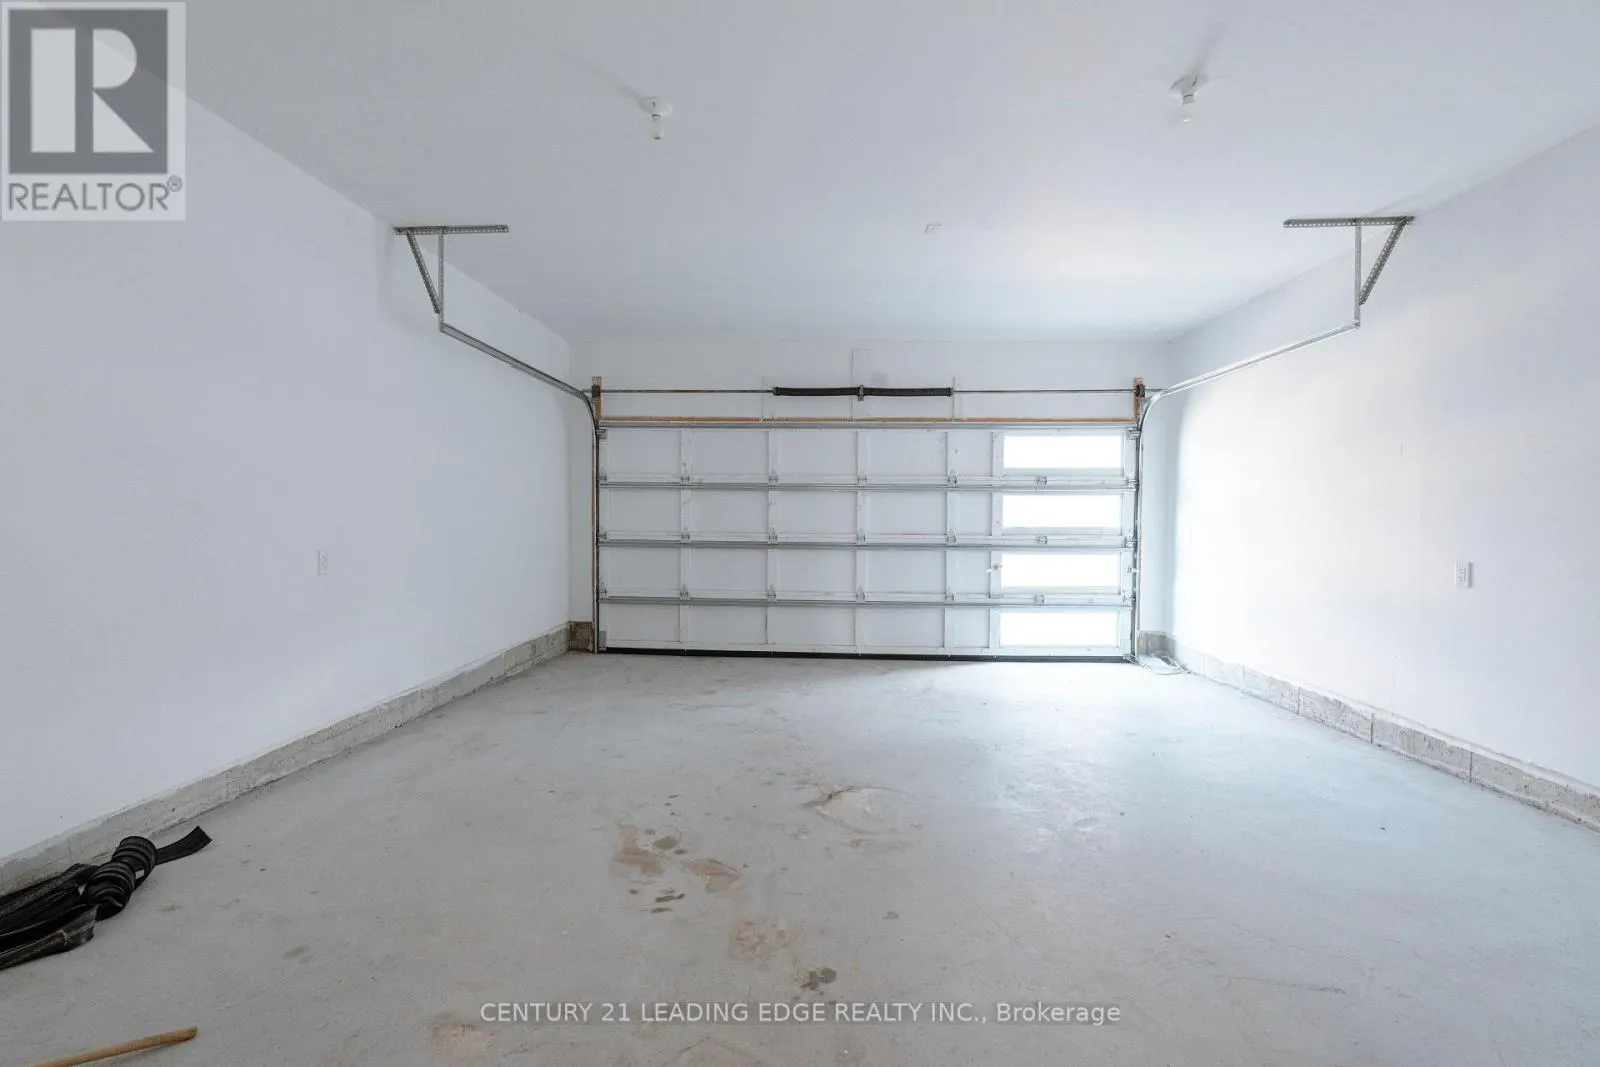
Garage: Yes, 3 parking
MLS #
E13844600
Size
1500 - 2000 sqft
Basement
Unfinished, N/A (Unfinished)
Listed on
-
Lot size
-
Tax
-
Days on Market
-
Year Built
-
Maintenance Fee
-

Description
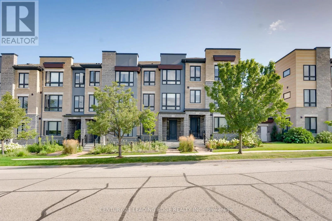
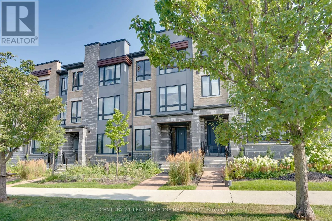
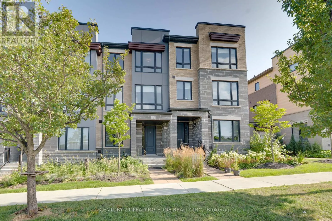
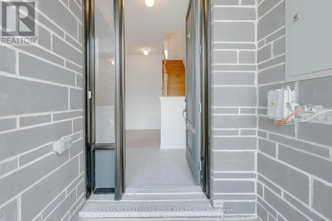
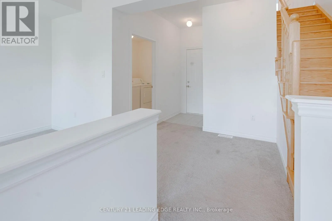
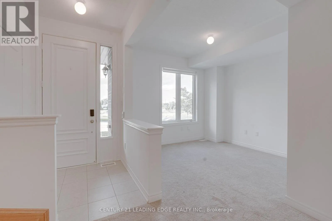
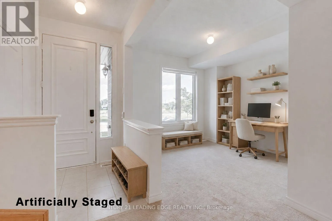
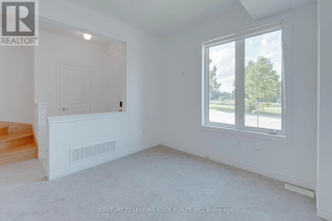
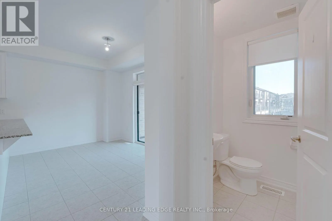
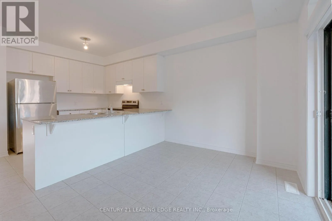
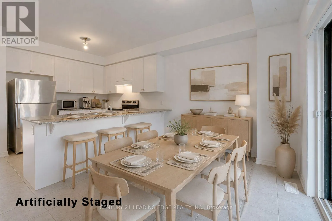
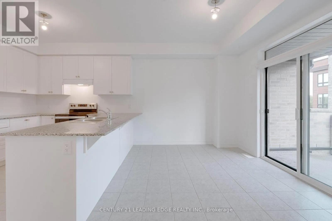
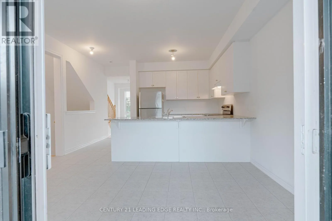
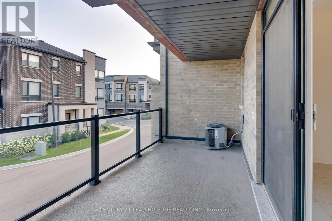
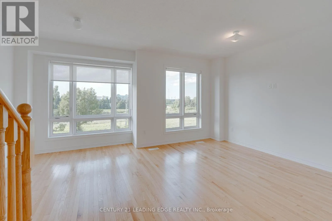
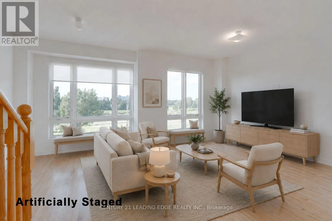
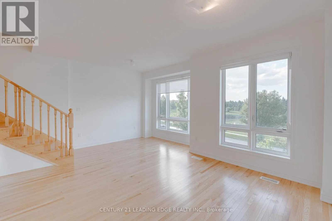
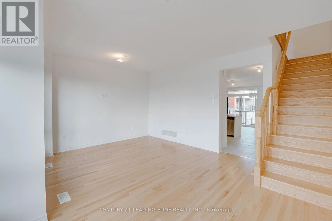
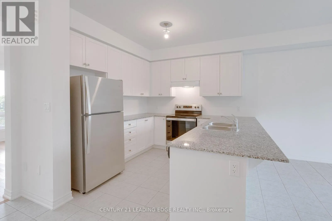
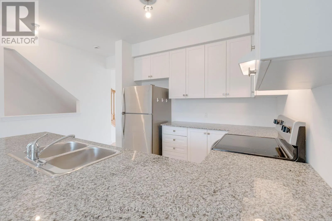
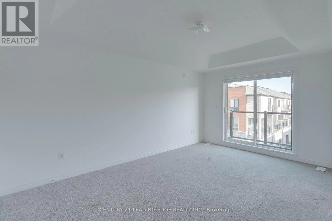
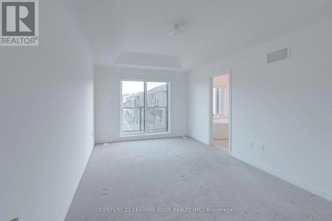
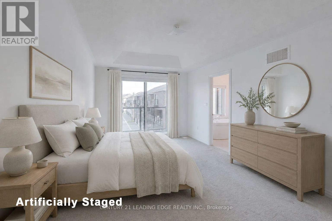
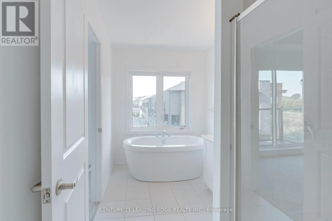
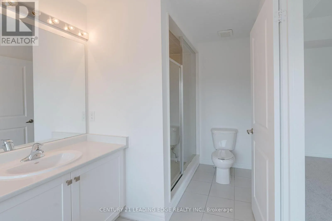
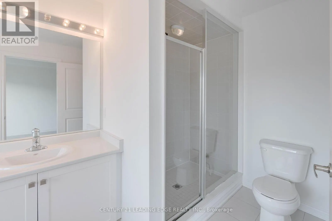
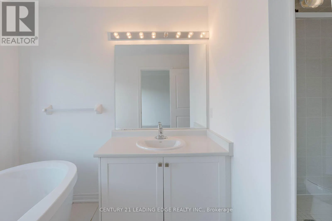
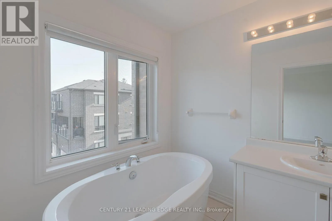
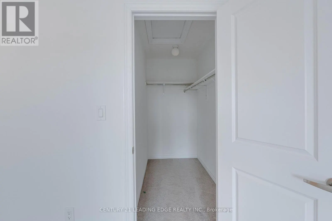
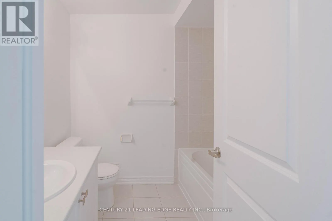
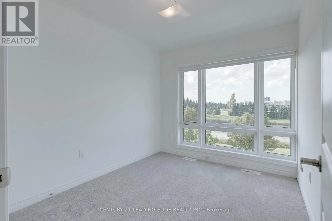
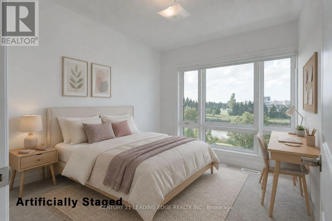
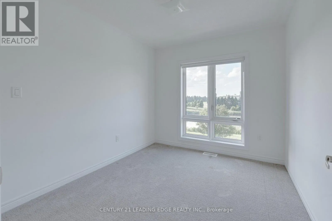
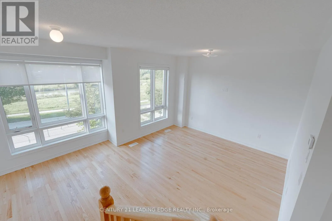
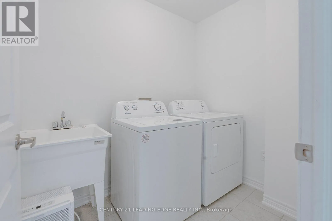
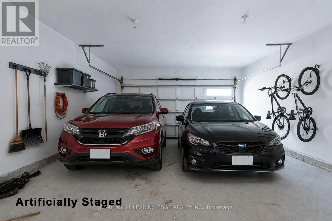
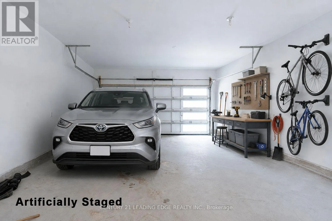
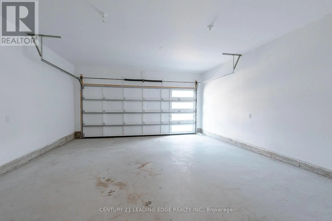
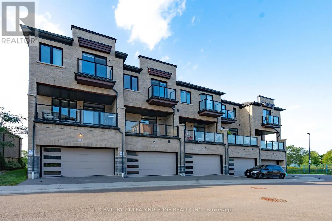
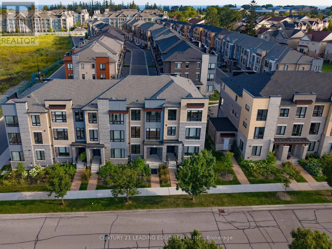
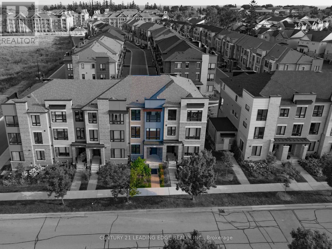
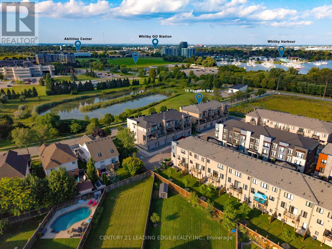
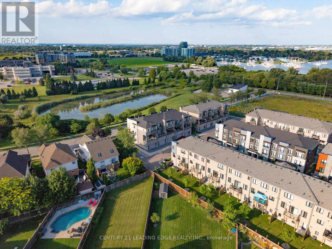
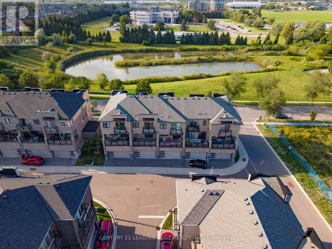
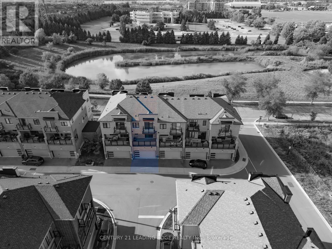
Welcome To Waterside Villas, One Of Whitby's Sought-After Townhome Communities. This Beautifully Appointed 3-Bedroom 3 Washroom Home Offers A Spacious And Functional Layout. Complete With A Double-Car Garage, 9' Ceilings, Ground Floor Office/Family Room And An Abundance Of Natural Light Throughout....The Main Level Is Highlighted By Hardwood Flooring And A Bright, Inviting Dining/ Living Space Perfect For Both Everyday Living And Entertaining. The Sun-Filled Kitchen Features Granite Countertops, Stainless Steel Appliances, A Convenient Breakfast Bar And A Walkout To The Deck. Upstairs, The Generous Sized Primary Bedroom Offers A Walk-In Closet And A Luxurious 4-Piece Ensuite Featuring A Frameless Glass Shower And Relaxing Soaker Tub. Two Additional Bedrooms Provide Plenty Of Space For Family And Or Guests. A Fantastic Opportunity To Lease A Stylish, Spacious Home In A Desirable Whitby Location Close To The Waterfront, Parks, Schools, Transit, Shopping And Everyday Amenities. (id:10452)
Room Types
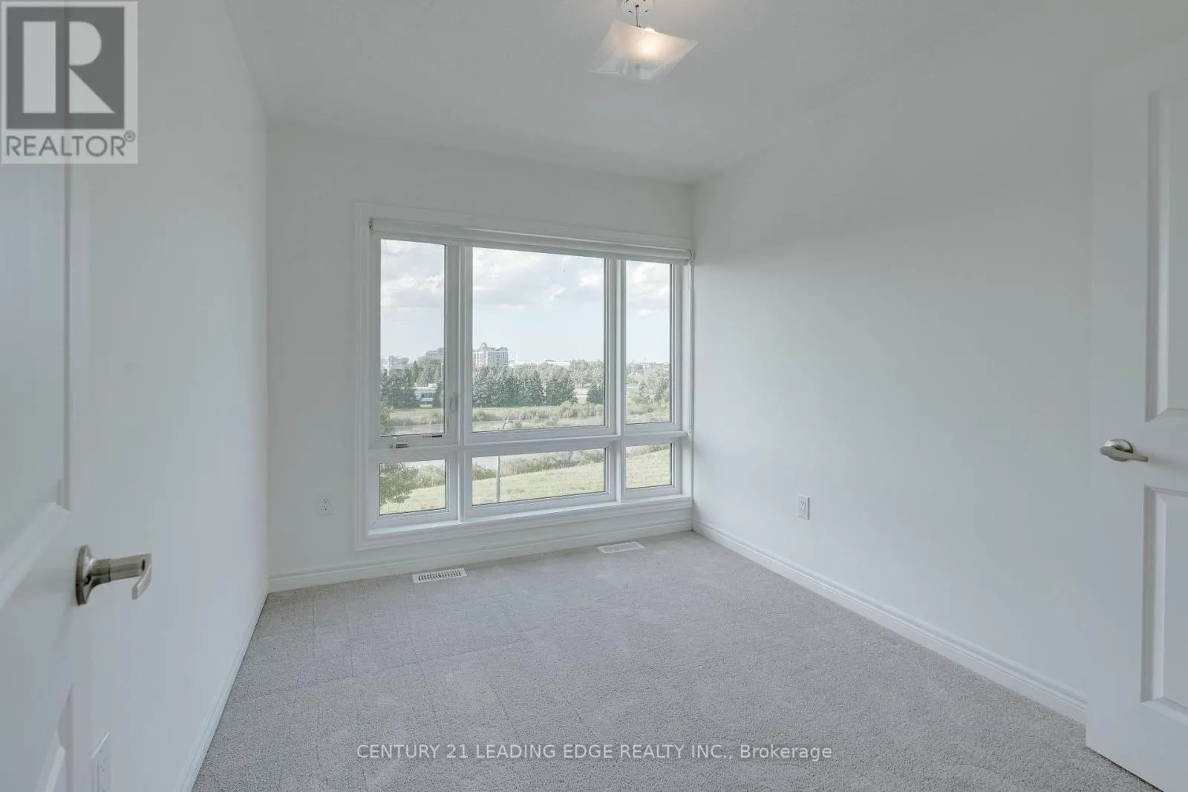
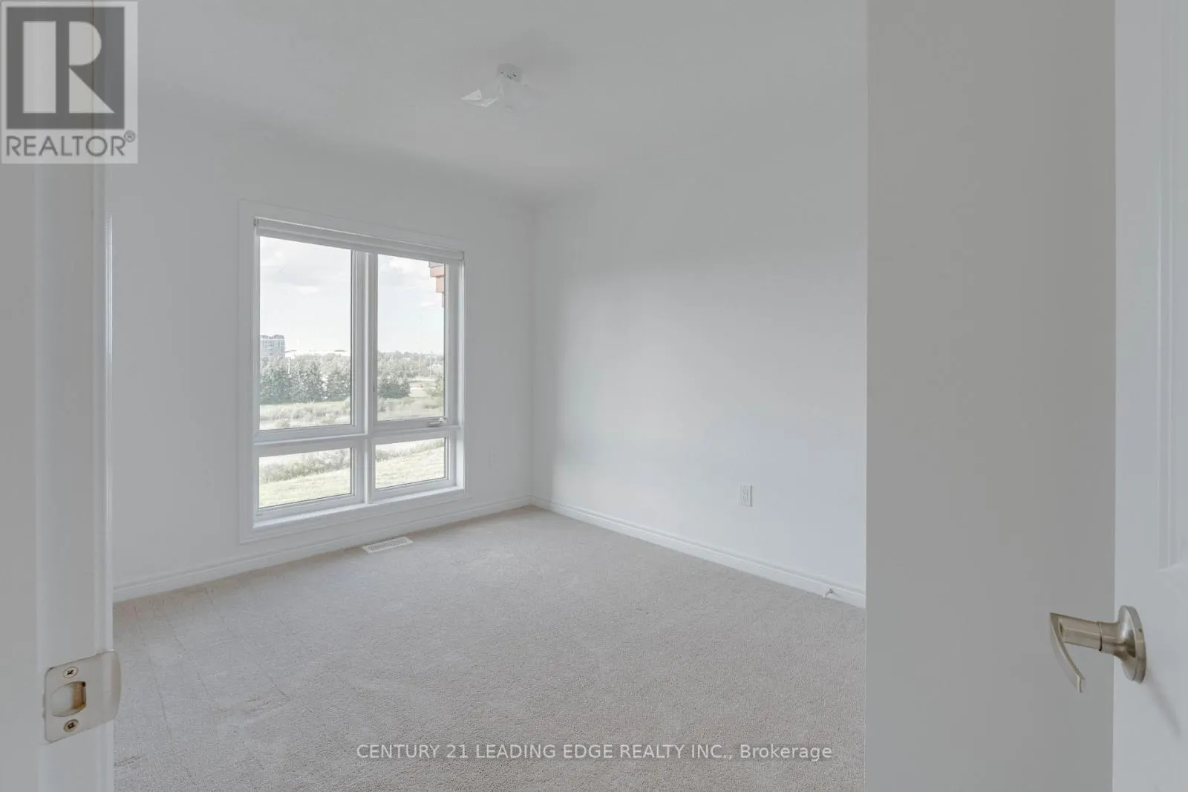
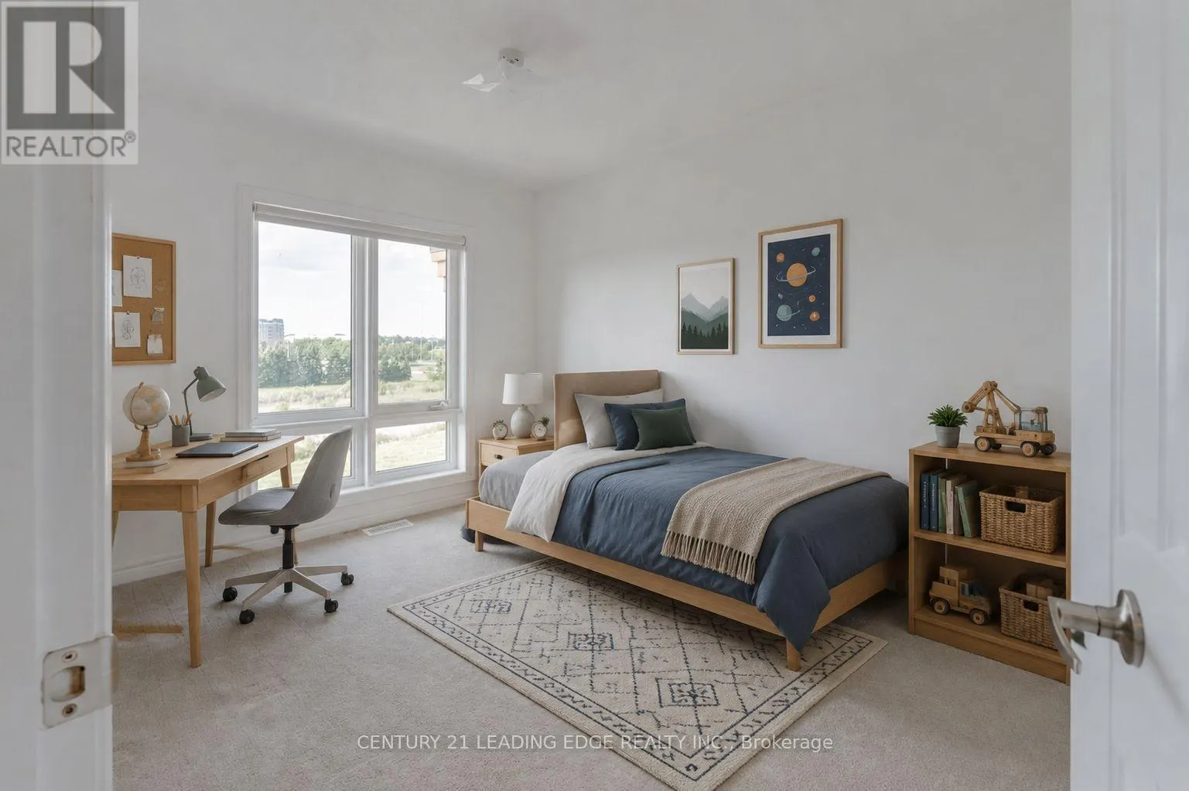
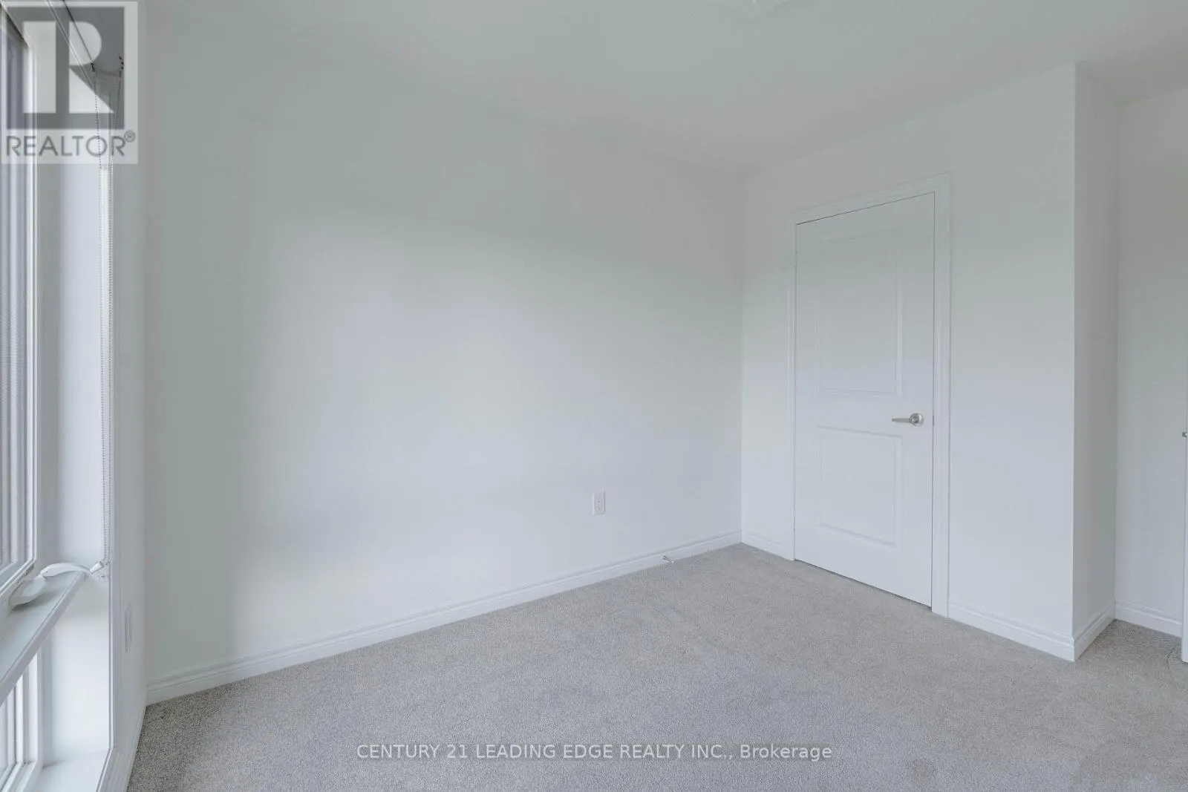
Bedroom 2
-
Dimensions 2.74 m x 3.05 m
89.95 sqft
Bedroom 3
-
Dimensions 2.59 m x 3 m
83.64 sqft
Dining room
-
Dimensions 5.5 m x 3.8 m
224.97 sqft
Similar Properties (No results)
Listing courtesy of: CENTURY 21 LEADING EDGE REALTY INC.
This REALTOR.ca listing content is owned and licensed by REALTOR® members of The Canadian Real Estate Association.
