
44
$799,900 Sale
Listed 11 days ago
312 WALNUT STREET W
· 3+1
· 3.0
· 6
· 1100 - 1500
Key Facts
Key facts for 312 WALNUT STREET W
Property Type
House
Parking
Garage: Yes, 6 parking
MLS #
E13846852
Size
1100 - 1500 sqft
Basement
Finished, N/A (Finished)
Listed on
-
Lot size
-
Tax
-
Days on Market
-
Year Built
-
Maintenance Fee
-

Description
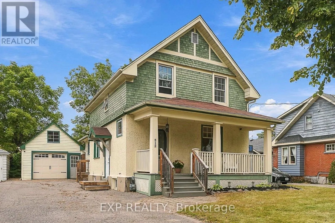
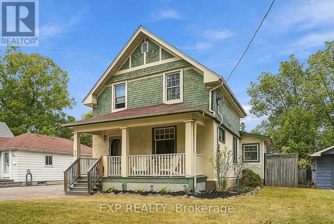
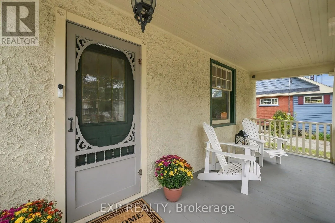
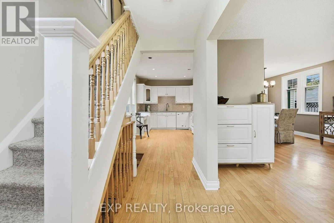
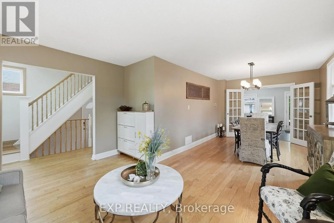
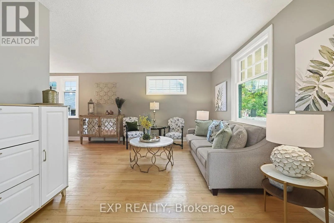
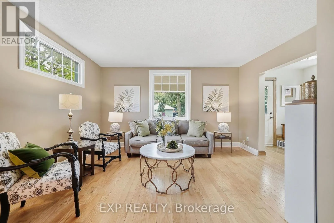
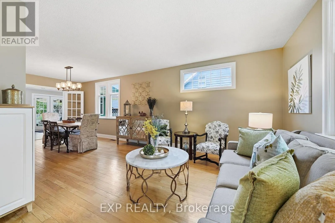
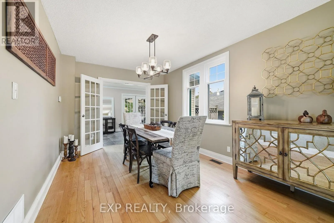
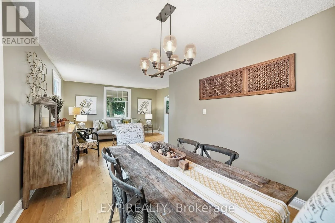
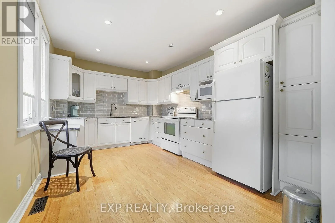
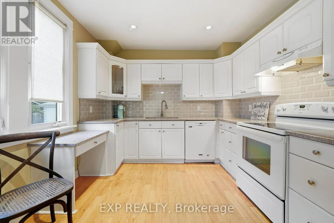
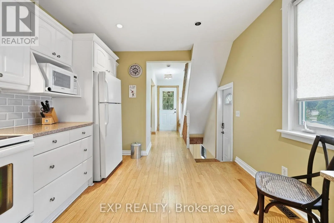
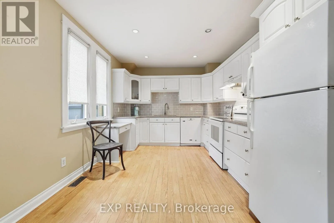
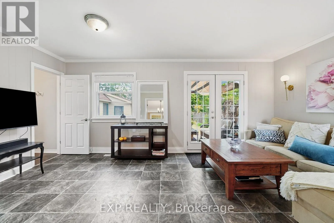
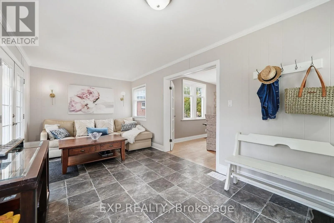
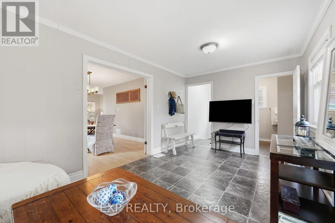
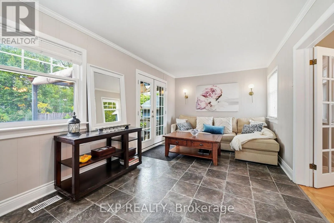
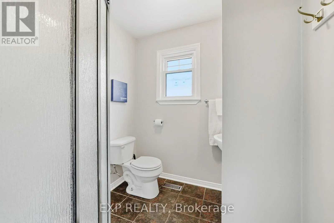
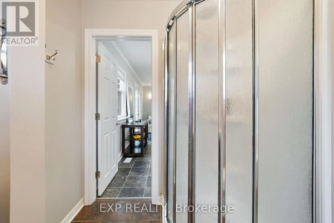
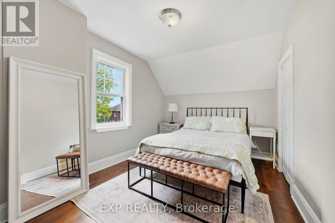
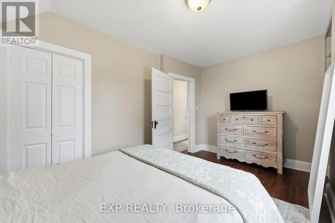
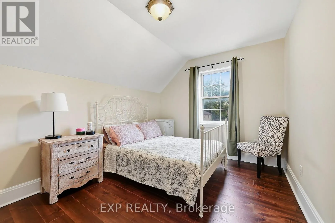
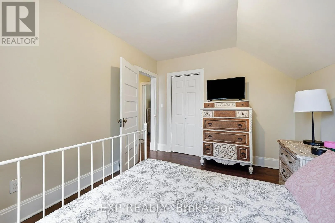
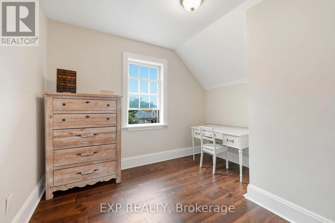
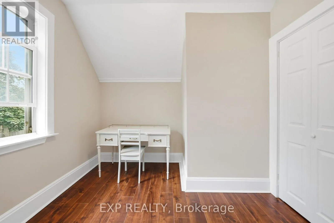
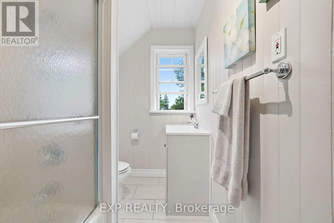
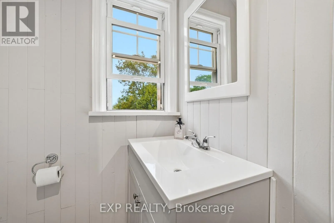
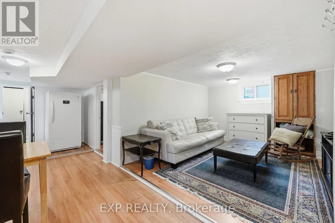
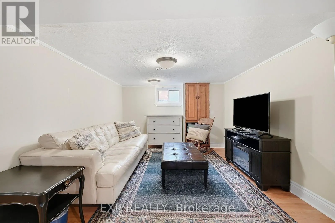
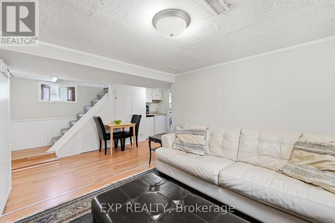
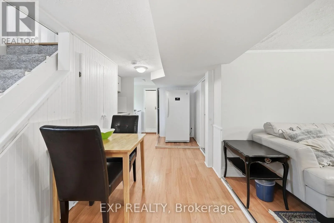
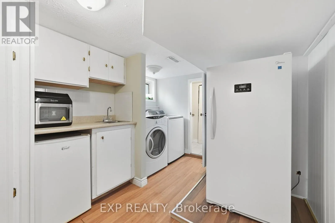
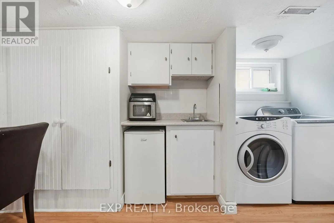
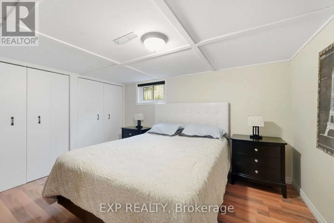
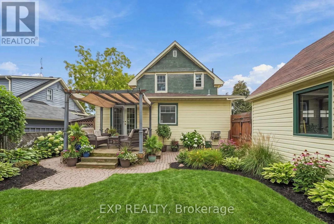
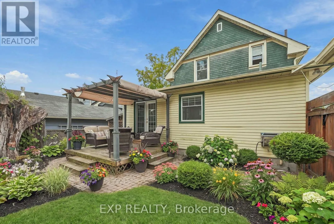
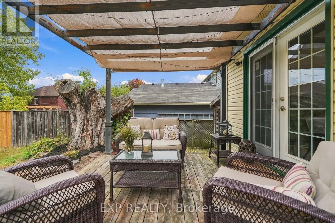
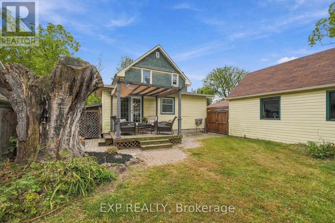
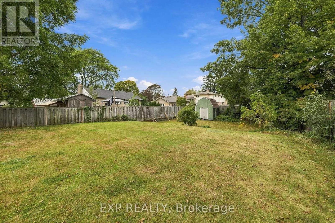
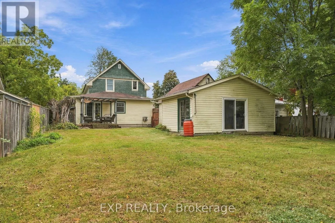
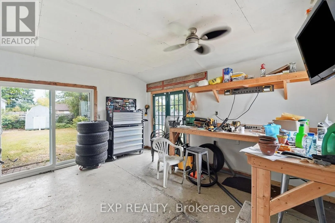
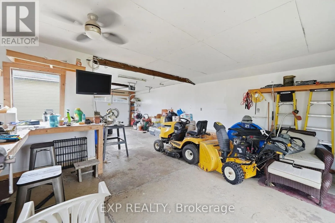
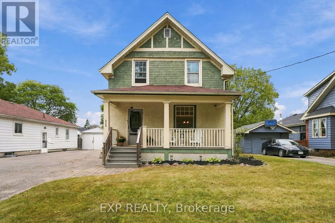
A Rare Piece of Old Whitby on an Extraordinary 198-Foot-Deep Lot. Discover the timeless character and remarkable possibilities of this charming century home, ideally situated in one of Old Whitby's most established and sought-after neighbourhoods. Offering approximately 2,000 sq. ft. of living space... and set on an impressive 48 x 198-foot lot, this exceptional property offers a rare combination of space, privacy and history, with expansive grounds and ample room for a future pool, gardens and outdoor entertaining. A welcoming covered front porch sets the tone, offering the perfect place to relax and enjoy the quiet, tree-lined surroundings. Inside, the home blends century charm with comfortable family living. The main level features a spacious kitchen, generous living and dining areas, plus a separate family room with a 3-piece bathroom and a walkout to the deck and the magnificent deep backyard. Upstairs are three bedrooms and a full bathroom, while the lower level expands the living space with a fourth bedroom, tea kitchen, powder room and additional living area-ideal for guests, extended family or flexible use. A standout feature is the massive insulated garage, over 500 sq. ft.-an incredible space for the hobbyist, collector, workshop, studio, or ultimate retreat. All this within walking distance of Downtown Whitby, with shopping, dining, entertainment, and everyday amenities. A rare opportunity to own a character-filled home on an extraordinary lot in historic Old Whitby. (id:10452)
Room Types
Bedroom 2
-
Dimensions 3.8 m x 2.78 m
113.71 sqft
Bedroom 3
-
Dimensions 3.39 m x 2.74 m
99.98 sqft
Bedroom 4
-
Dimensions 3.54 m x 3.47 m
132.22 sqft
Similar Properties (No results)
Listing courtesy of: EXP REALTY
This REALTOR.ca listing content is owned and licensed by REALTOR® members of The Canadian Real Estate Association.
