

35
$419,900 Sale
Listed 10 days ago
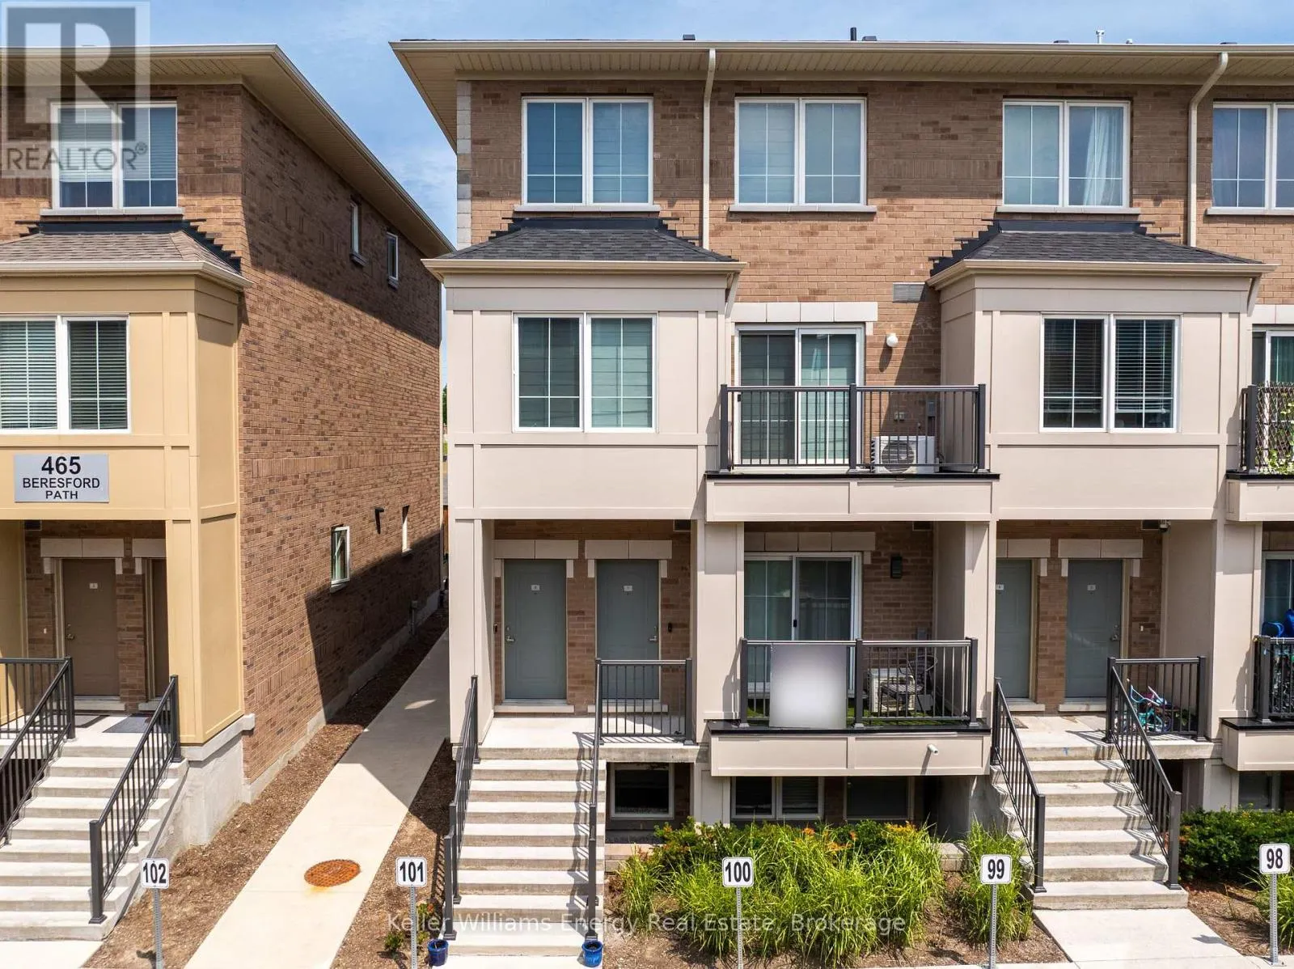
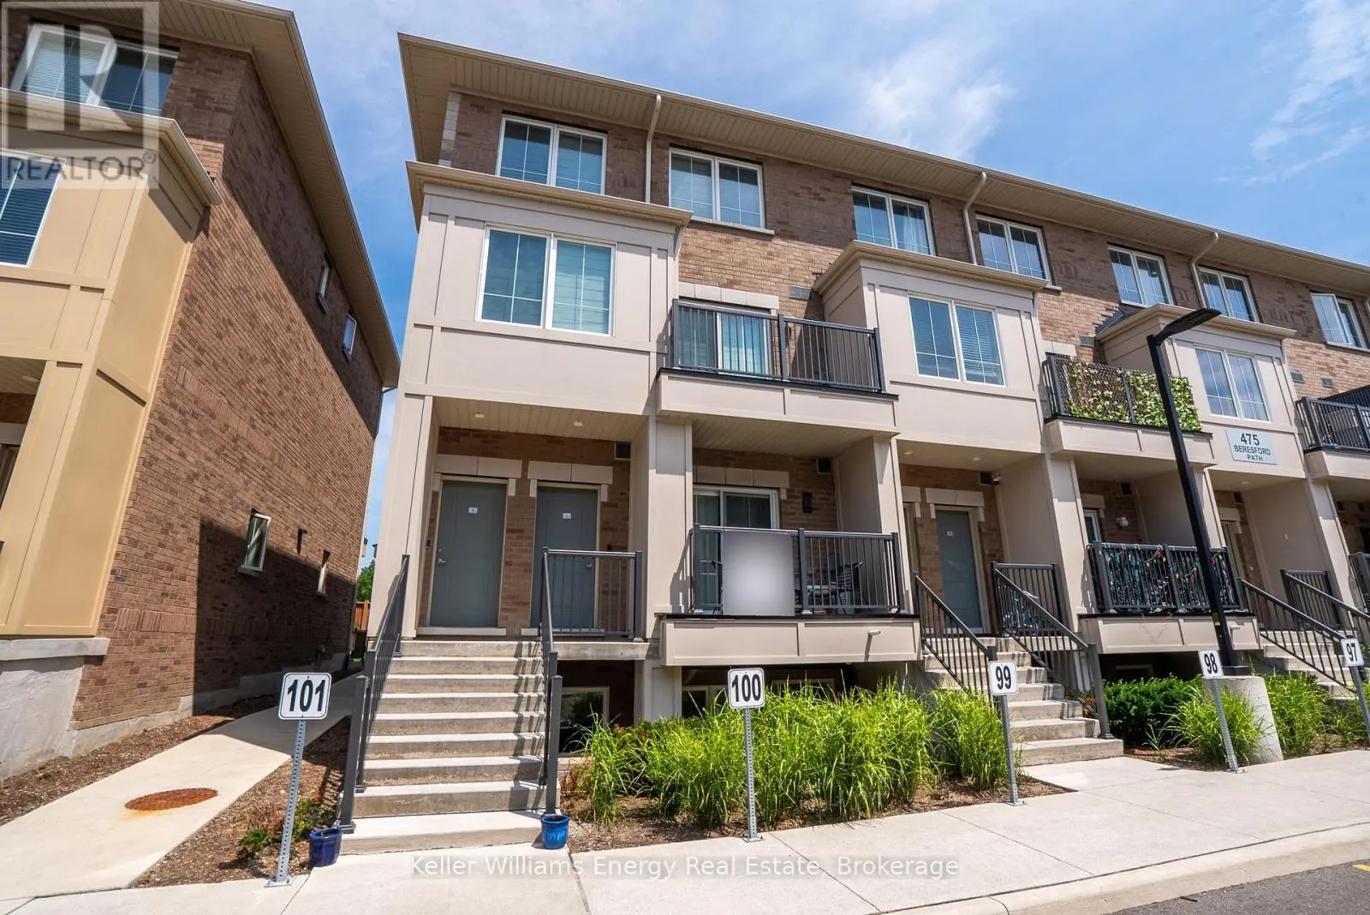
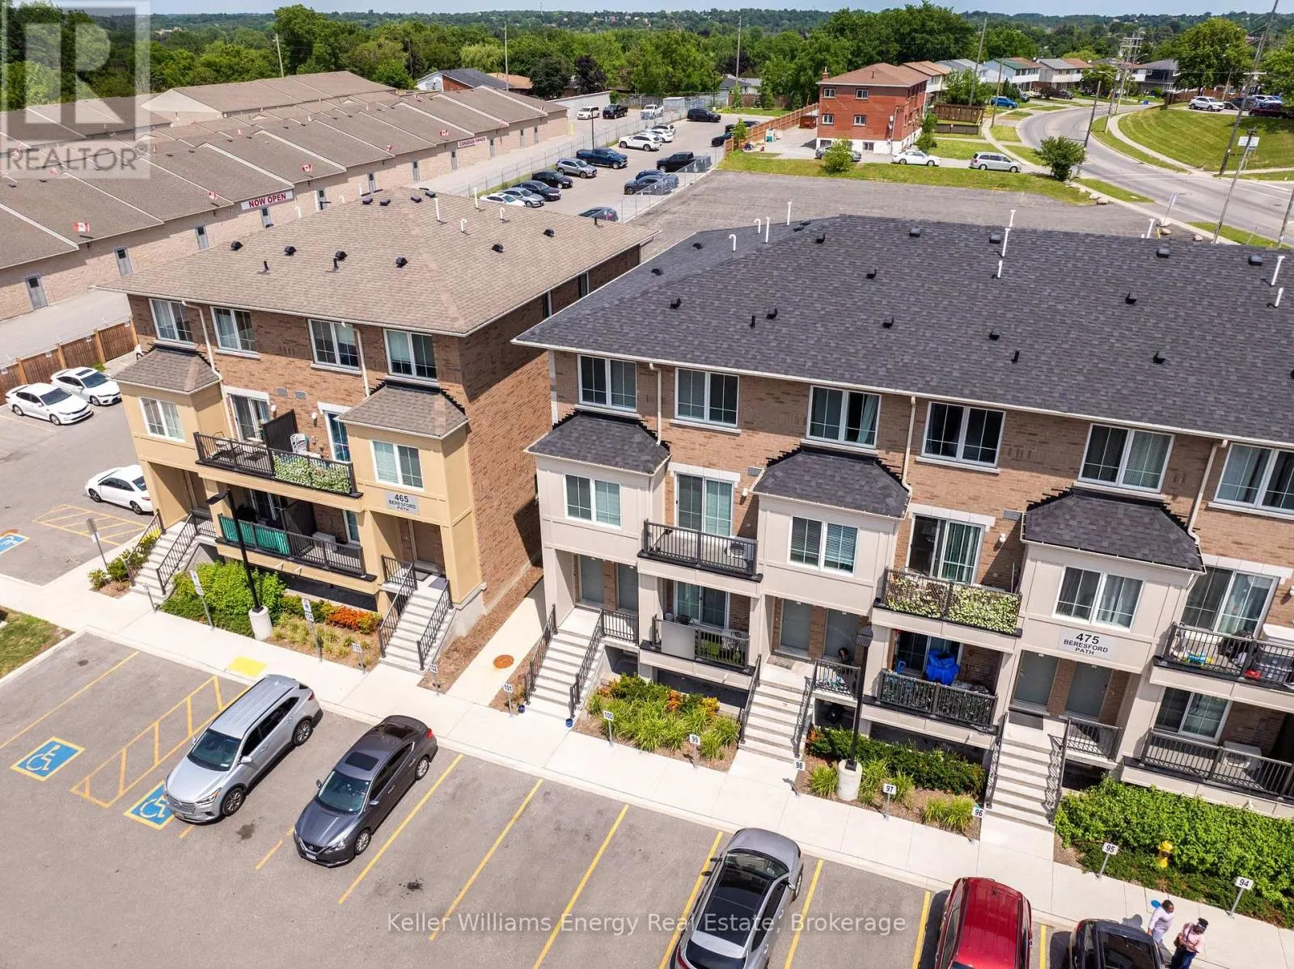
7 - 475 BERESFORD PATH #7
· 2
· 1.5
· 2
· 800 - 899
Key Facts
Key facts for 7 - 475 BERESFORD PATH #7
Property Type
Townhome
Parking
Garage: No, 2 parking
MLS #
E13855988
Size
800 - 899 sqft
Basement
None
Listed on
-
Lot size
-
Tax
-
Days on Market
-
Year Built
-
Maintenance Fee
$295.92/mo

Description
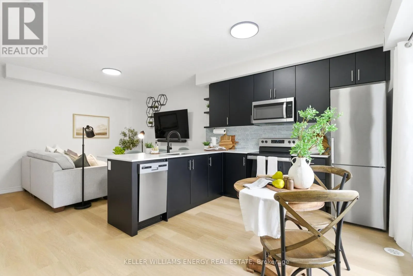
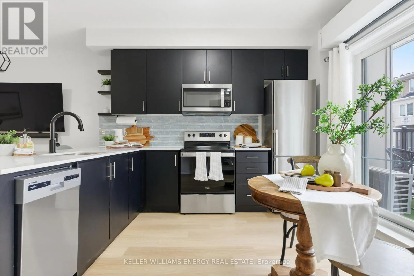
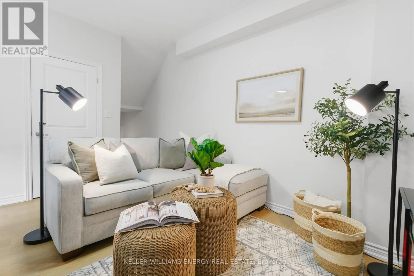
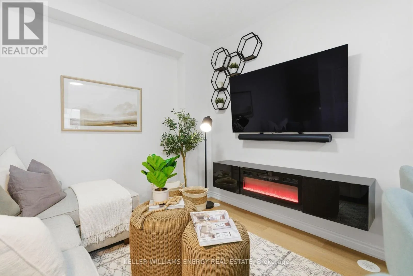
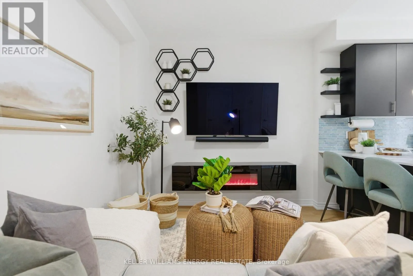
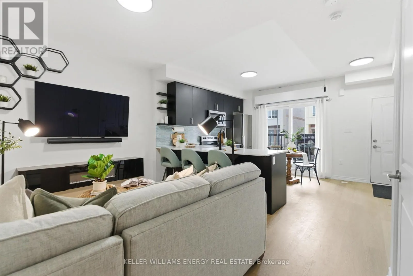
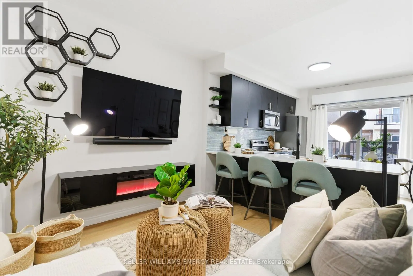
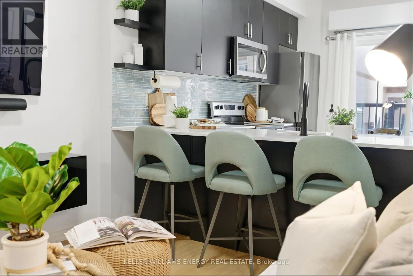
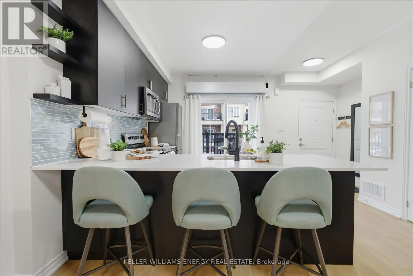
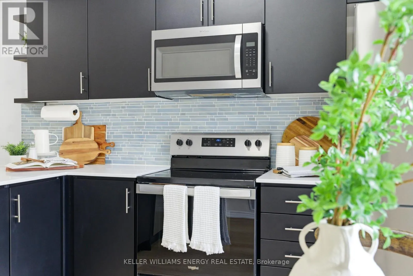
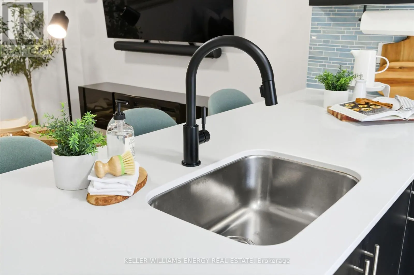
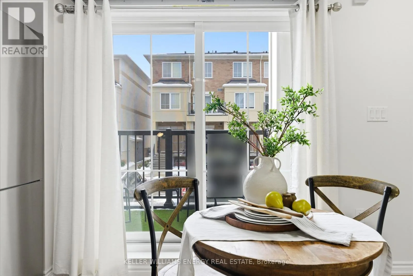
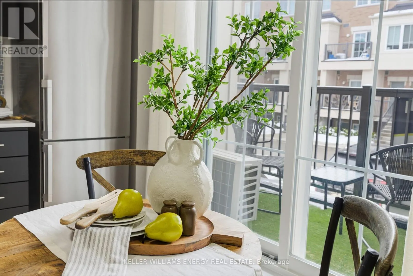
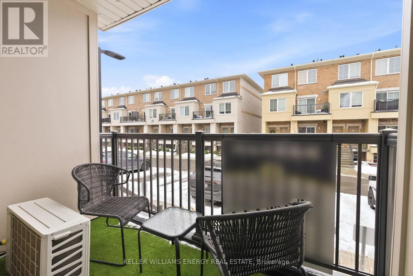
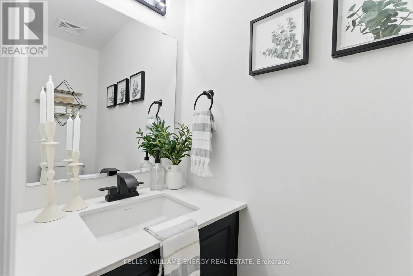
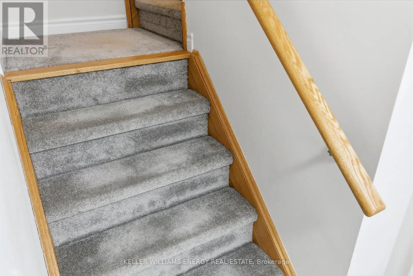
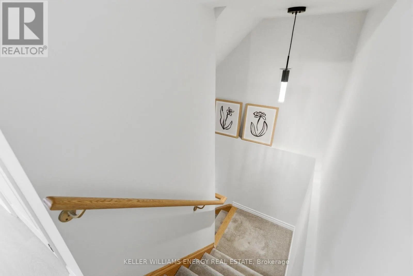
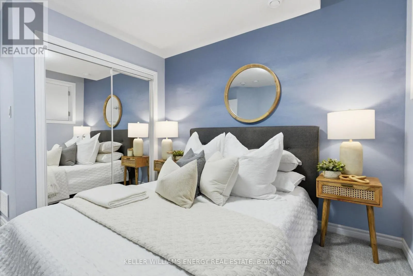
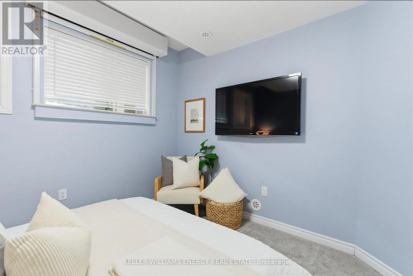
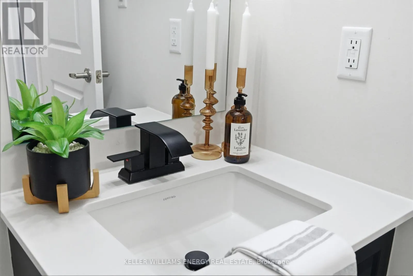
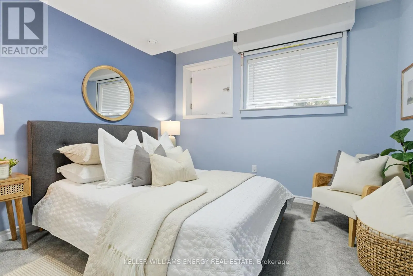
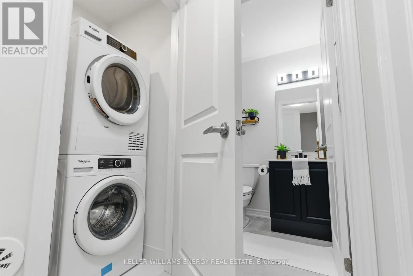
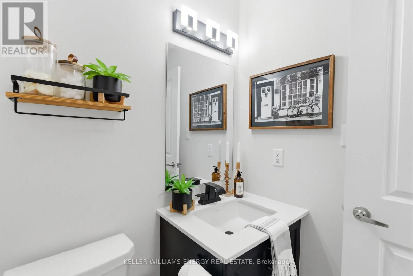
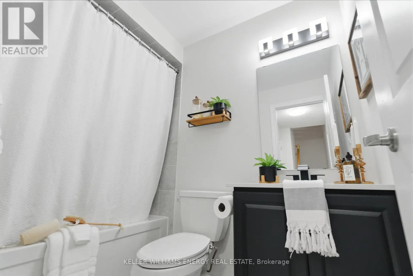
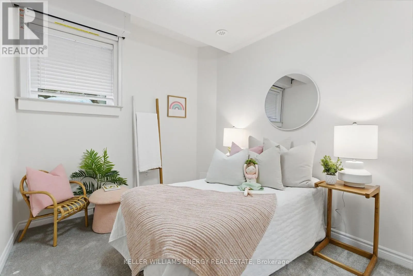
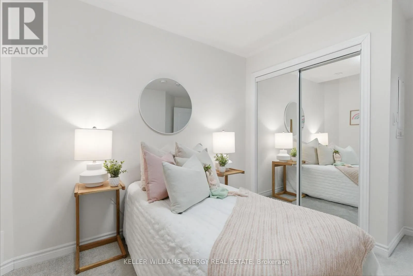
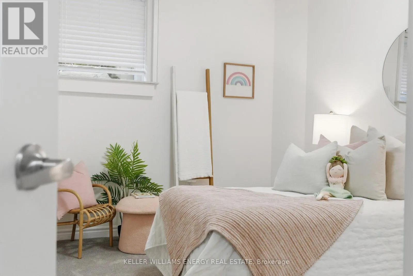
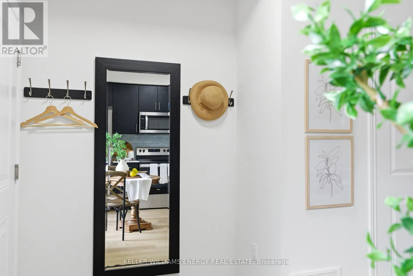
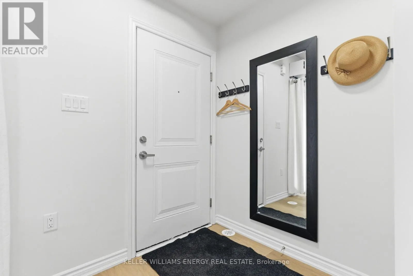
Just 4 Years New, This Beautiful Two-Level Townhome Offers A Thoughtfully Designed, Open-Concept Main Level That Maximizes Both Space And Flow. Vinyl Flooring Runs Throughout The Main Floor, Which Also Includes A Convenient Powder Room And A Large Closet. The Sleek, Modern Kitchen Seamlessly Connect...s To The Living Area, Creating A Bright And Functional Space Ideal For Both Everyday Living And Entertaining. The Living Room Is Warm And Inviting, And Features An Electric Fireplace. The Kitchen Features A Stylish Backsplash, Quartz Countertops, Stainless Steel Appliances, And A Peninsula With Additional Seating That Naturally Bridges The Kitchen And Living Room. A Walk-Out From The Kitchen Leads To A Cozy Private Balcony, The Perfect Spot To Enjoy Your Morning Coffee. The Lower Level Features Two Bedrooms With Above-Grade Windows, A 4-Piece Bathroom, And Convenient In-Suite Laundry. This Home Presents An Excellent Opportunity To Own A Modern Townhome In A Central Location, Just Minutes To All Amenities, Transit, Highway 401, And Nearby Running Paths! (id:10452)
Room Types
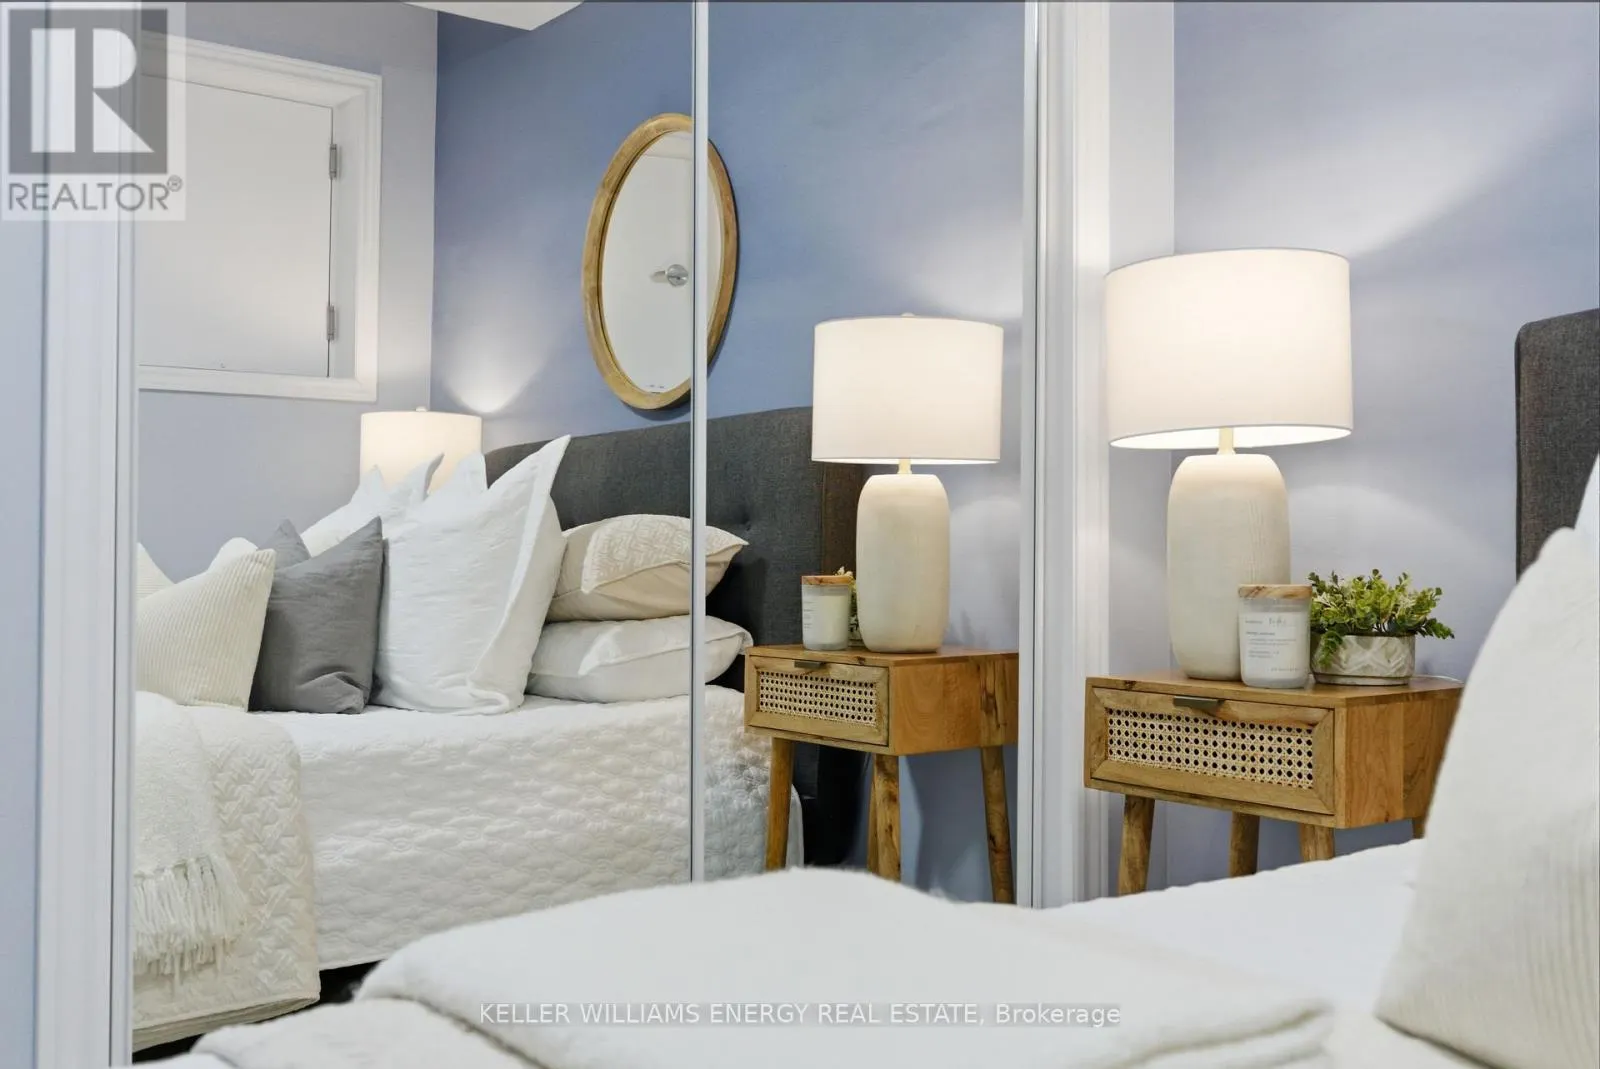
Bedroom 2
-
Dimensions 3.11 m x 2.63 m
88.04 sqft
Kitchen
-
Dimensions 3.61 m x 3.52 m
136.78 sqft
Living room
-
Dimensions 4.08 m x 2.88 m
126.48 sqft
Similar Properties (No results)
Listing courtesy of: Keller Williams Energy Real Estate
This REALTOR.ca listing content is owned and licensed by REALTOR® members of The Canadian Real Estate Association.
