
40
$465,000 Sale
Listed 7 days ago
217 - 201 BROCK STREET S #217
· 1+1
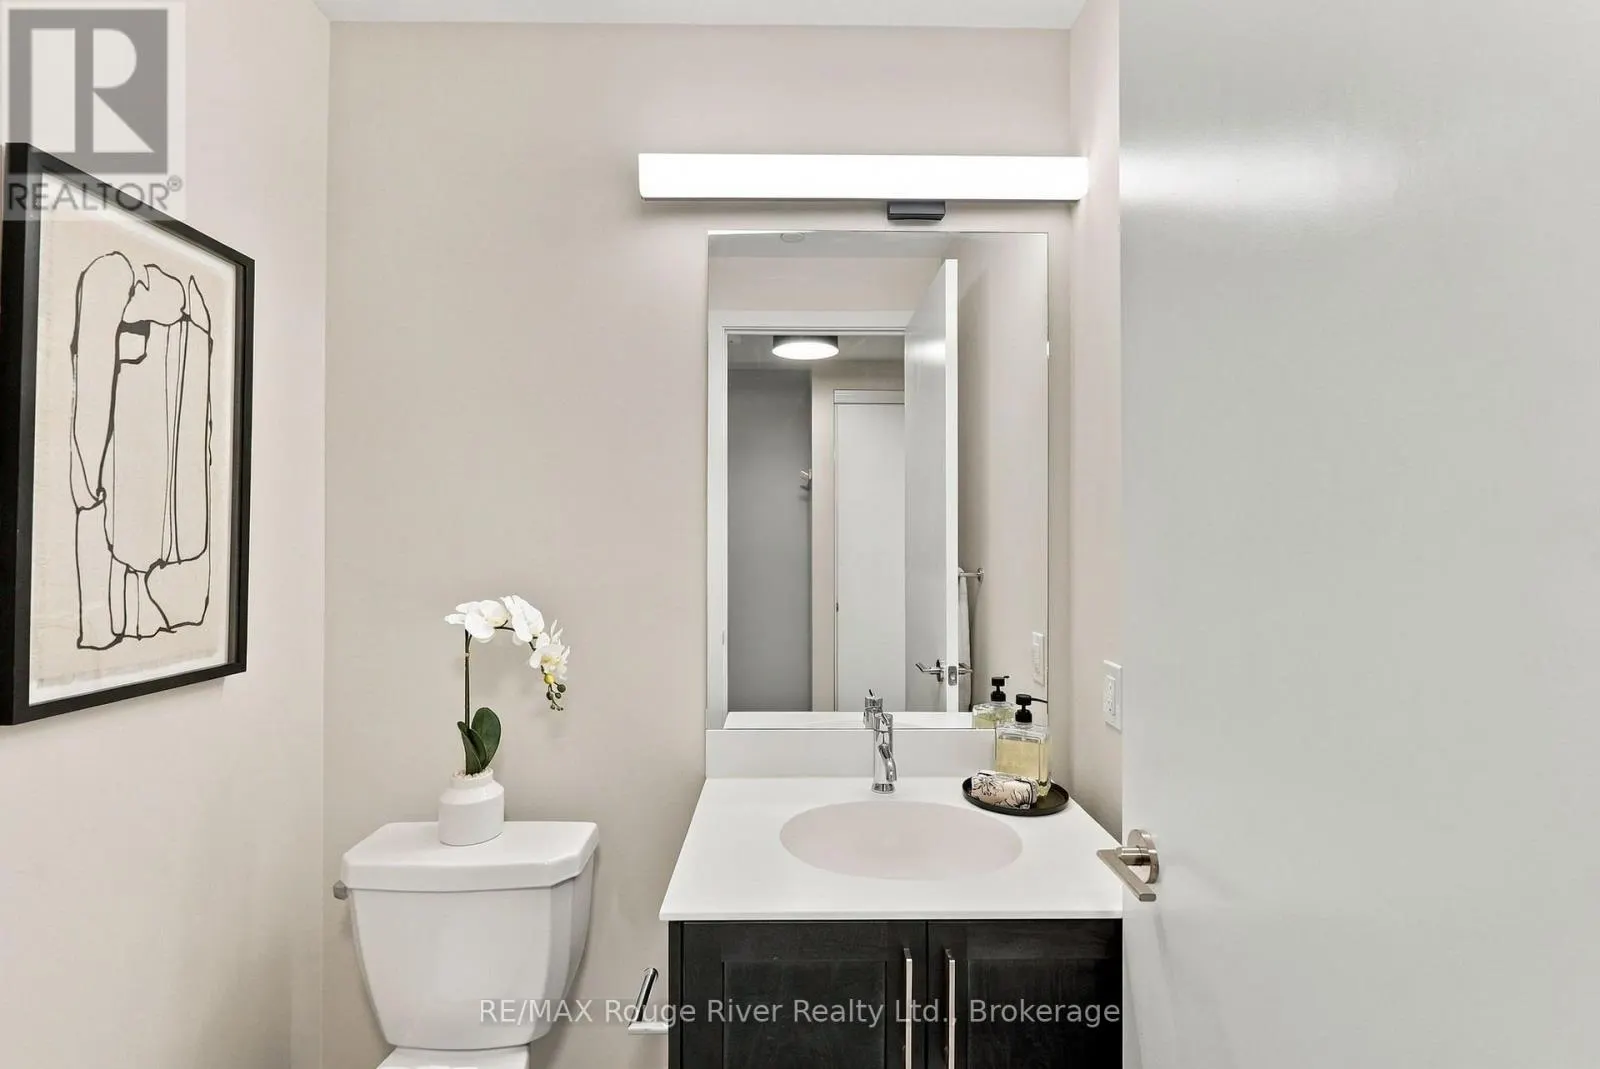
· 1.5
· 1
· 600 - 699
Key Facts
Key facts for 217 - 201 BROCK STREET S #217
Property Type
Condo
Parking
Garage: Yes, 1 parking
MLS #
E13862700
Size
600 - 699 sqft
Basement
None
Listed on
-
Lot size
-
Tax
-
Days on Market
-
Year Built
-
Maintenance Fee
$611.58/mo

Description
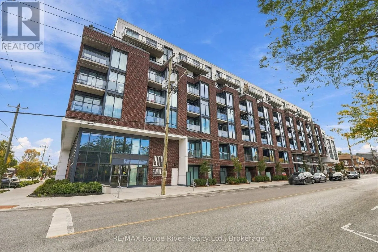
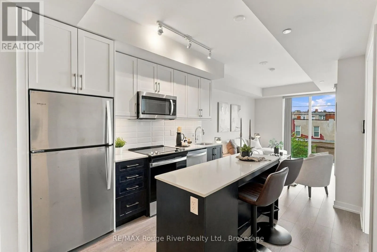
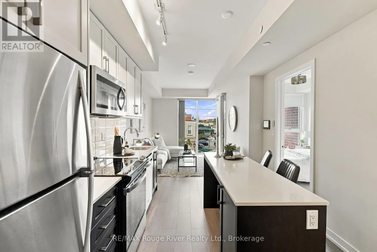
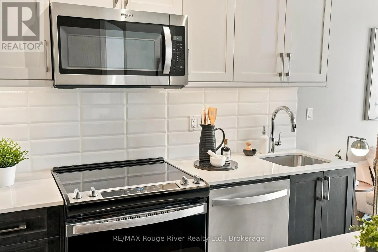
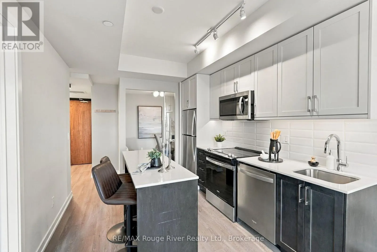
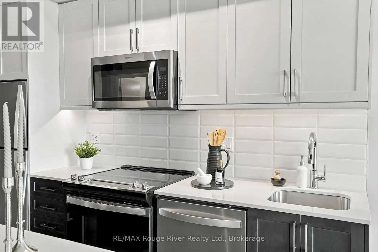
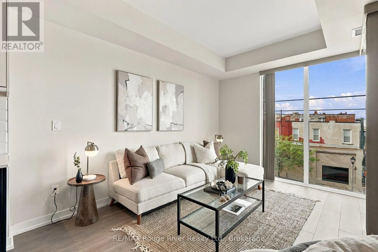
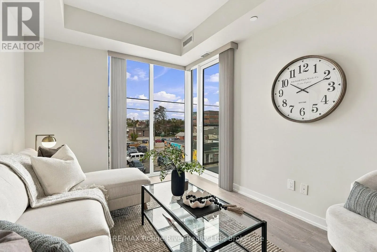
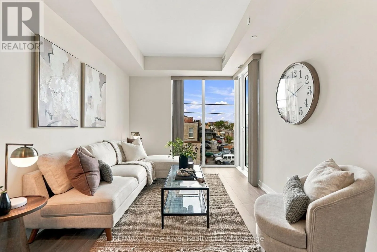
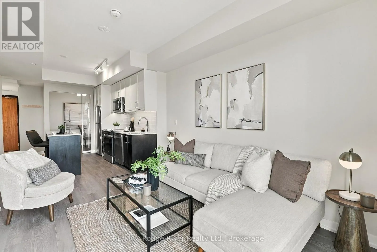
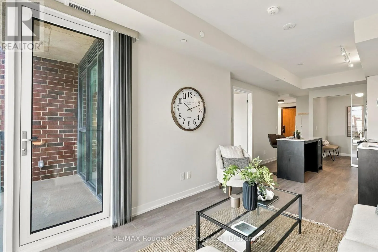
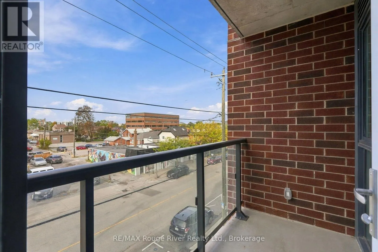
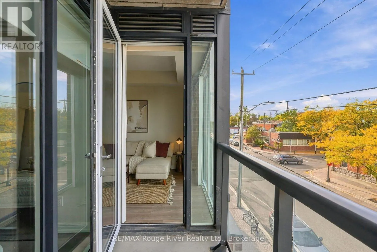
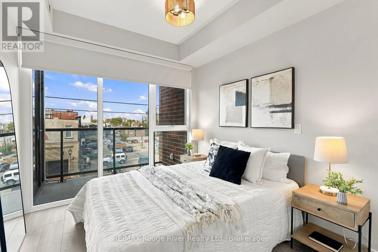
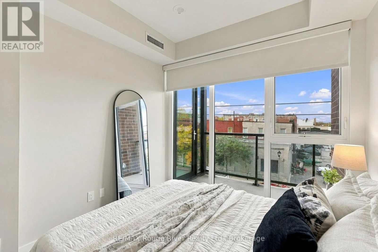
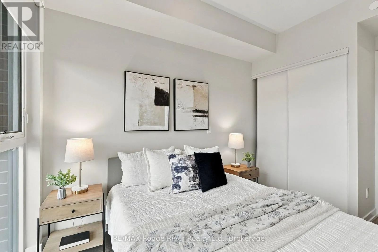
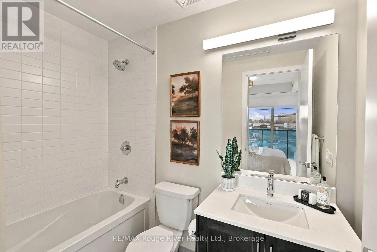
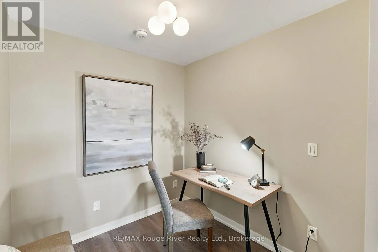
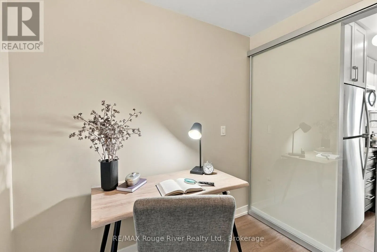
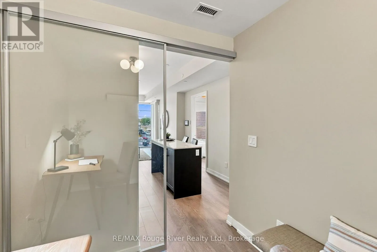
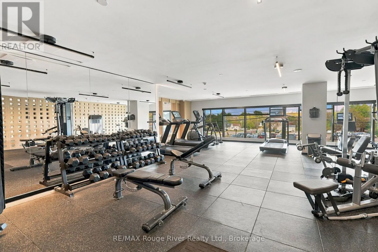
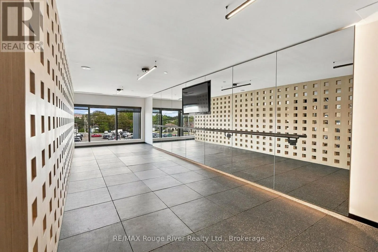
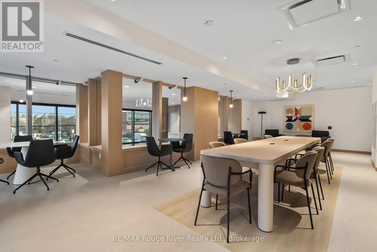
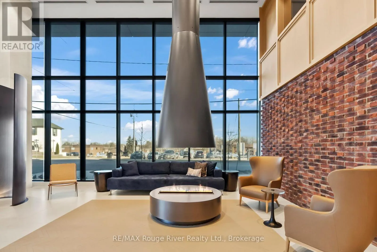
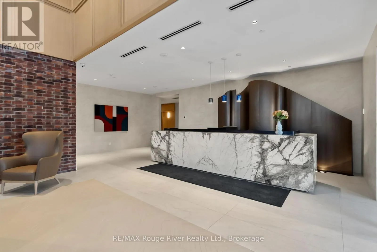
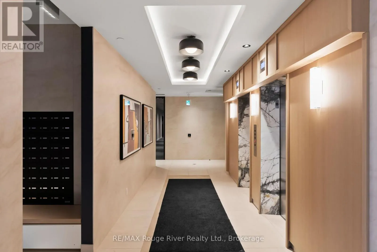
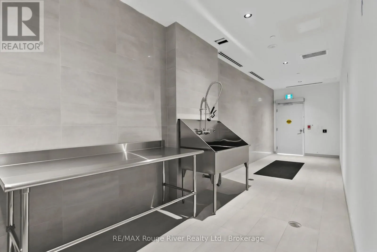
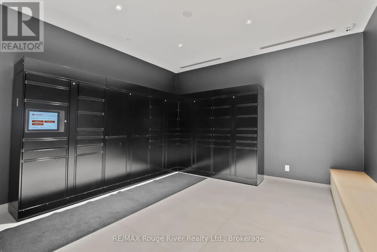
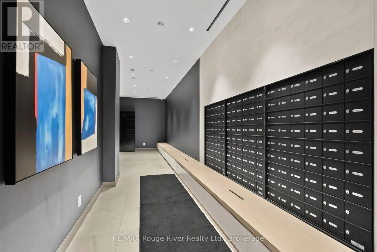
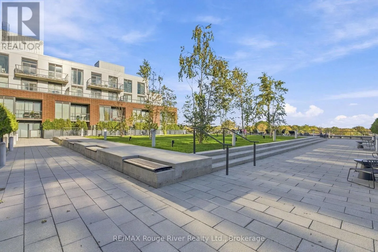
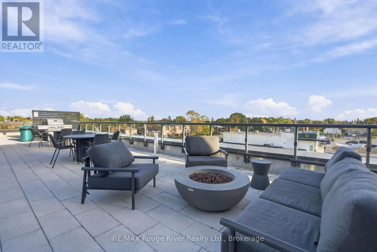
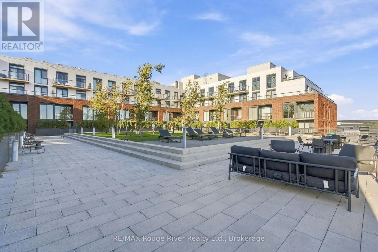
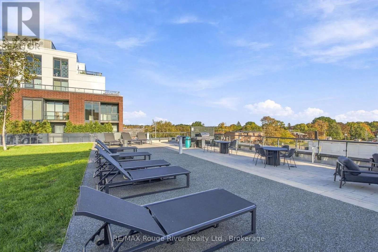
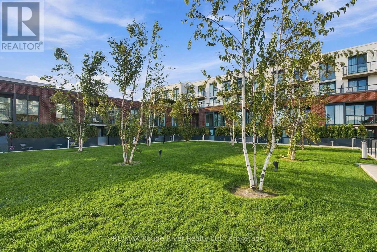
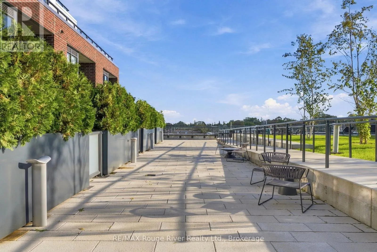
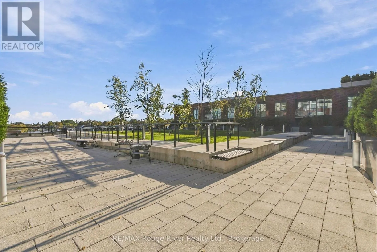
Welcome to this spectacular 1-bedroom plus den condo in the heart of downtown Whitby, offering a stylish and modern space with thoughtful upgrades throughout. The bright open-concept living room features floor-to-ceiling windows, luxury vinyl plank flooring and a walkout to the balcony, creating an ...inviting space to relax or entertain. The contemporary kitchen is complete with quartz countertops, a ceramic backsplash, stainless steel appliances and a centre island, providing both functionality and style. The spacious primary bedroom offers floor-to-ceiling windows, a double closet and a private 4-piece ensuite. A versatile den with sliding glass doors provides the perfect space for a home office, study or additional bedroom. Upgraded lighting throughout and blinds in the bedroom and living room add to the home's polished finish. With a smart home system, residents can conveniently control and access the thermostat, alarm, packages, building access, concierge services and more remotely. This unit includes one parking space on the mezzanine level and one locker conveniently located on the same floor as the condo. Enjoy an impressive selection of building amenities designed to encourage social connection, fitness and fun, including concierge service, party room, co-work lounge, patio and BBQ area, landscaped courtyard, fully equipped private gym and yoga studio, guest suite and pet grooming station. Ideally situated in downtown Whitby, this exceptional condo offers easy access to Highway 401 and 412, Whitby GO Station, schools, local shops, cafs and restaurants, many just steps from your door. (id:10452)
Room Types
Den
-
Dimensions 2.44 m x 2.21 m
58.04 sqft
Kitchen
-
Dimensions 3.35 m x 2.95 m
106.37 sqft
Living room
-
Dimensions 3.94 m x 2.9 m
122.99 sqft
Similar Properties (No results)
Listing courtesy of: RE/MAX Rouge River Realty Ltd.
This REALTOR.ca listing content is owned and licensed by REALTOR® members of The Canadian Real Estate Association.
