
50
$999,000 Sale
Listed 6 days ago
144 AUCKLAND DRIVE
· 4
· 3.5
· 4
· 2500 - 3000
Key Facts
Key facts for 144 AUCKLAND DRIVE
Property Type
House
Parking
Garage: Yes, 4 parking
MLS #
E13869094
Size
2500 - 3000 sqft
Basement
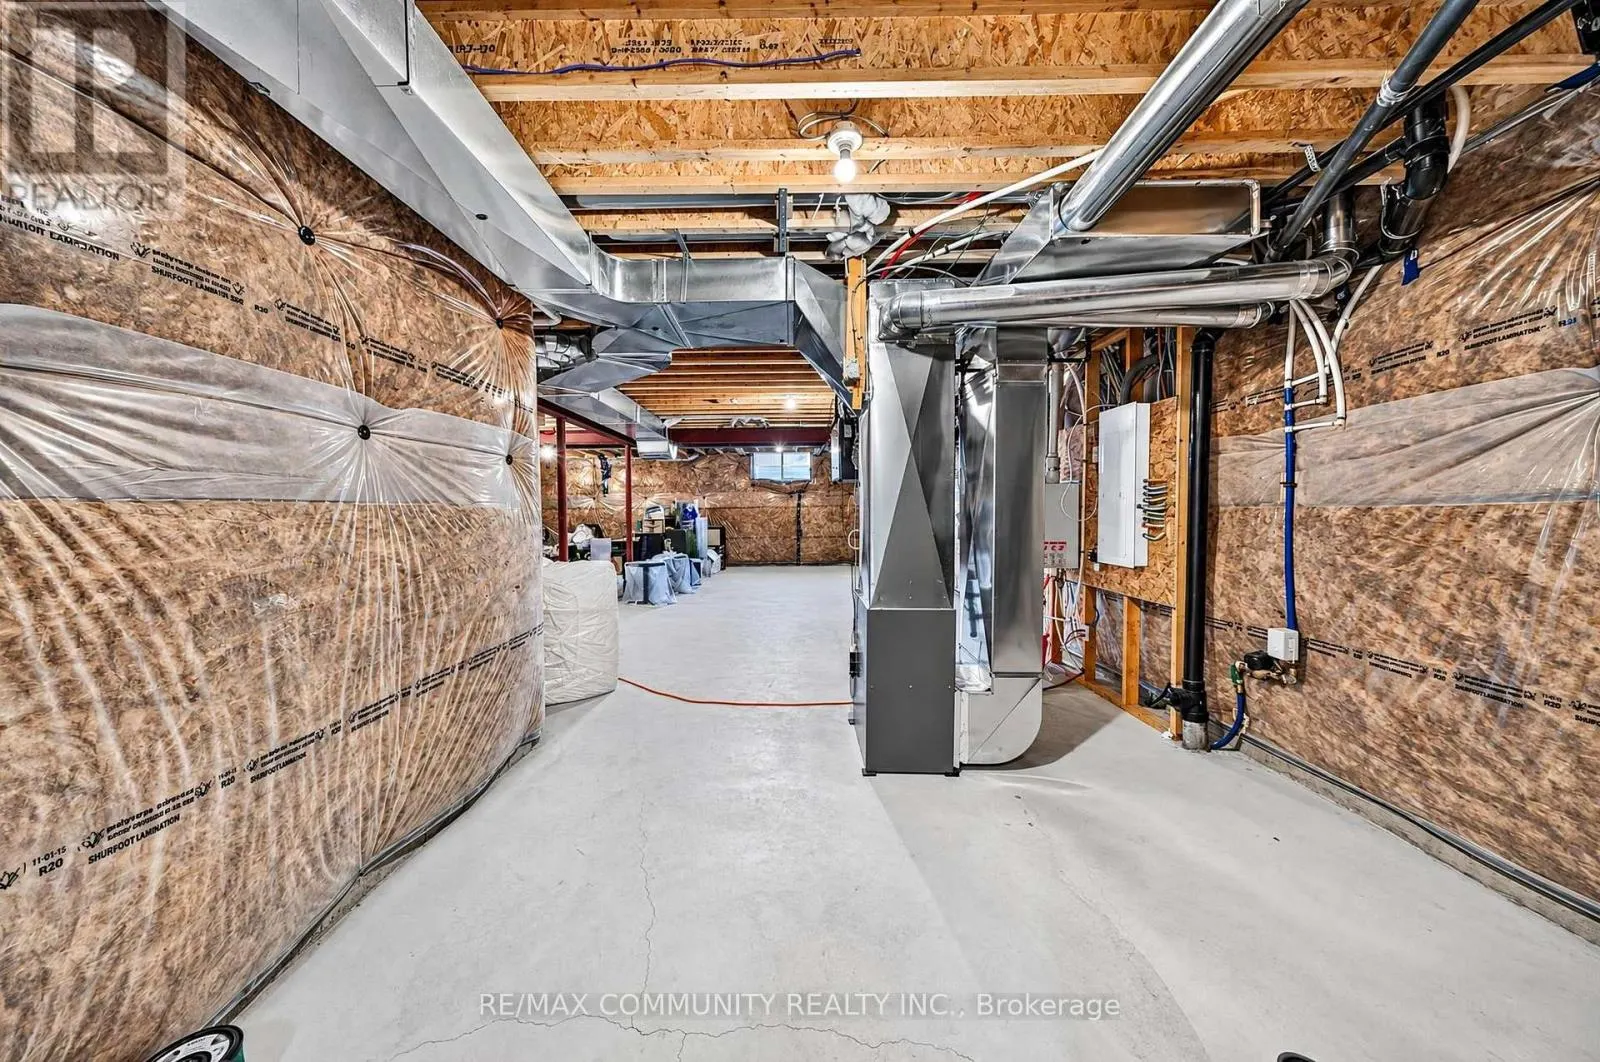
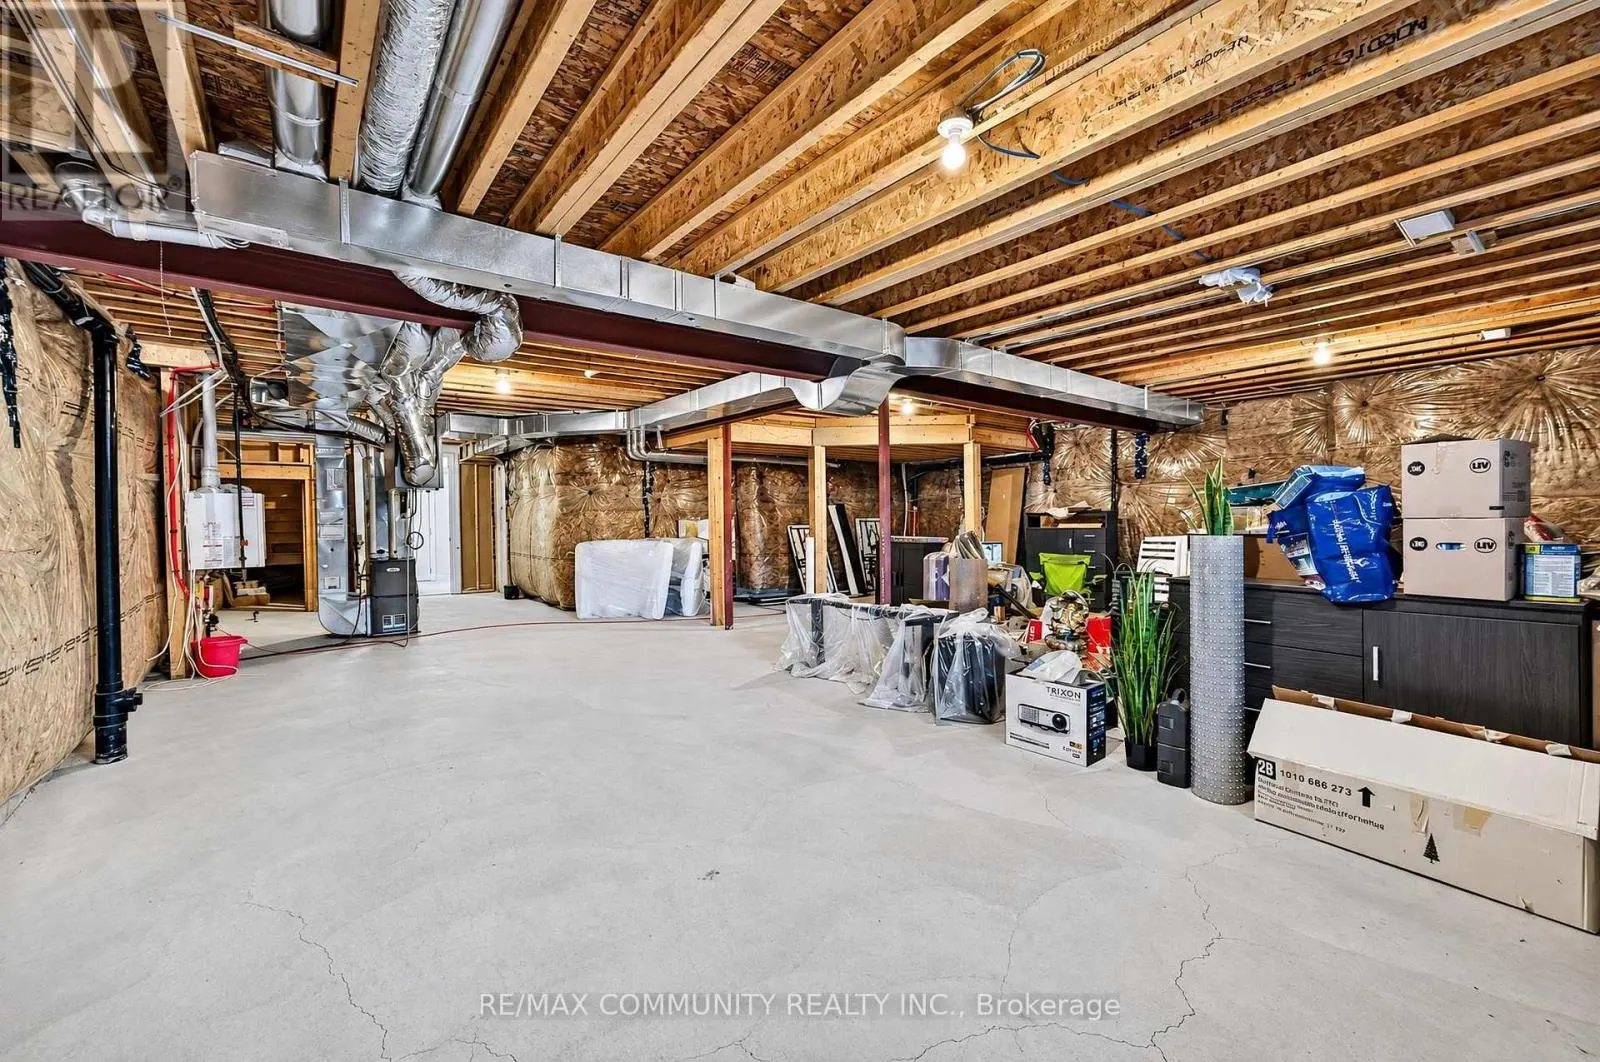
Unfinished, Full (Unfinished)
Listed on
-
Lot size
-
Tax
-
Days on Market
-
Year Built
-
Maintenance Fee
-

Description
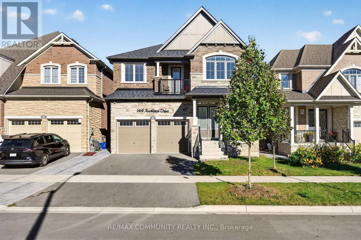
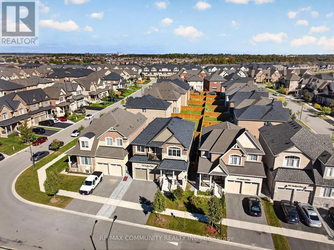
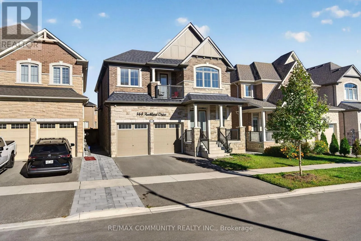
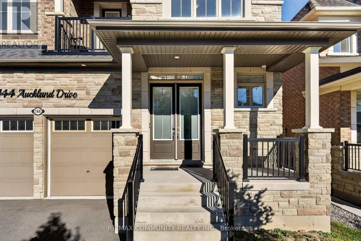
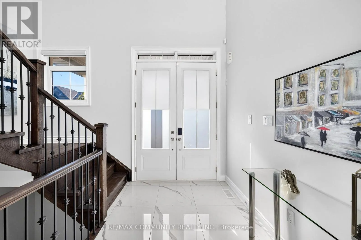
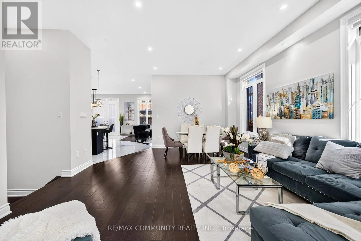
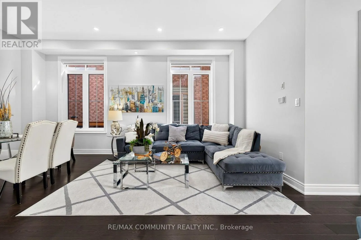
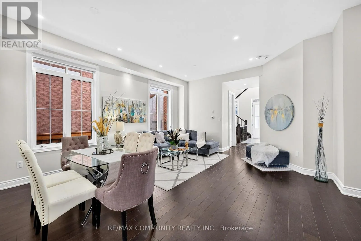
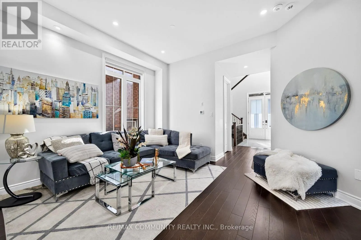
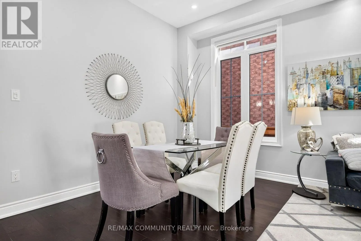
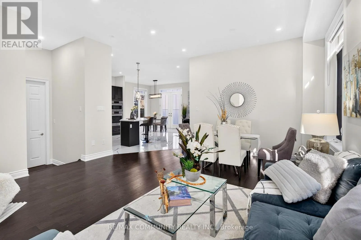
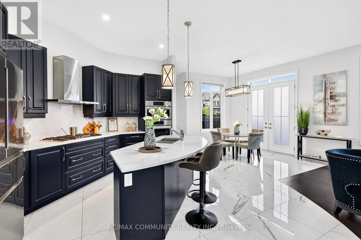
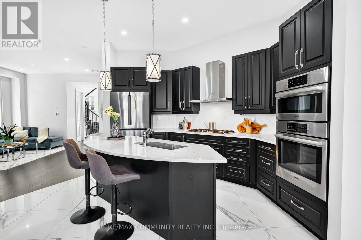
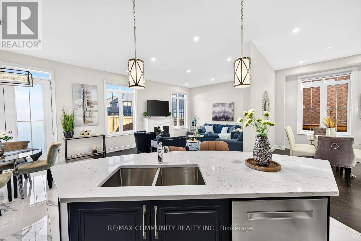
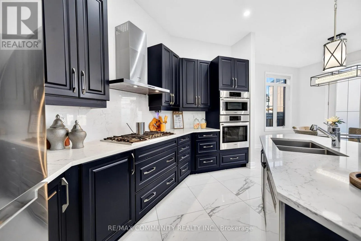
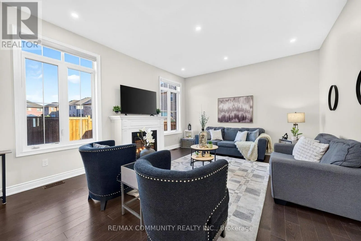
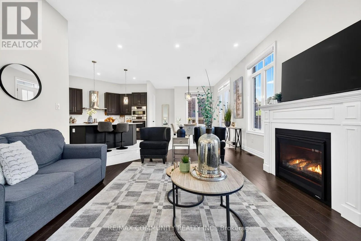
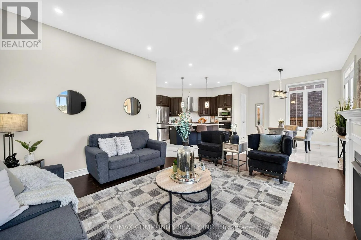
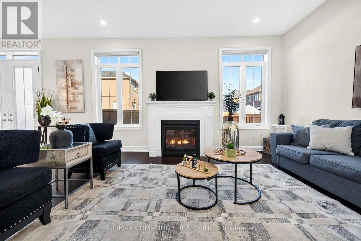
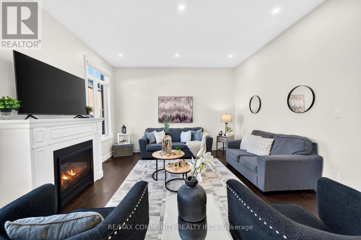
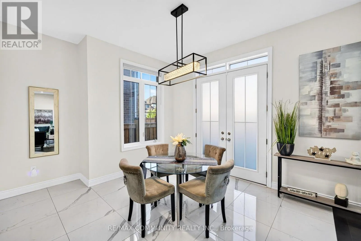
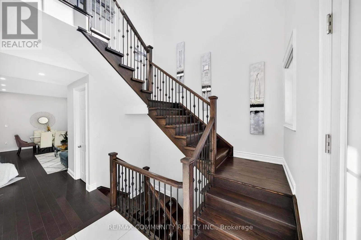
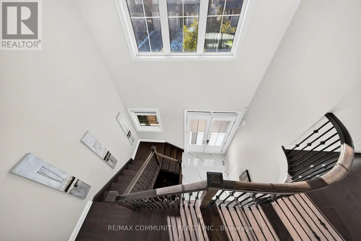
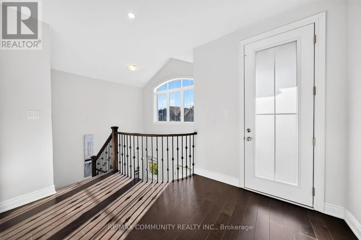
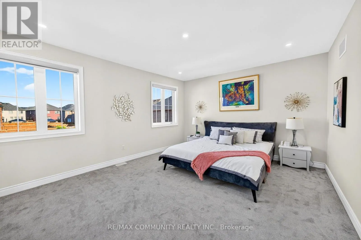
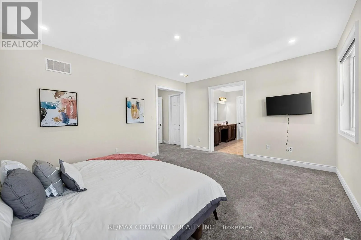
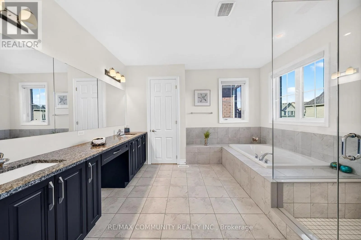
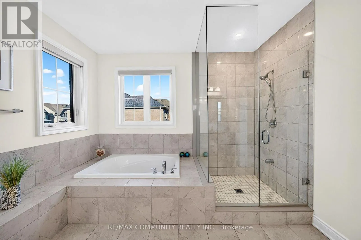
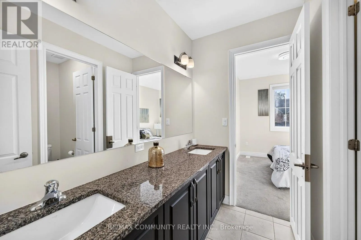
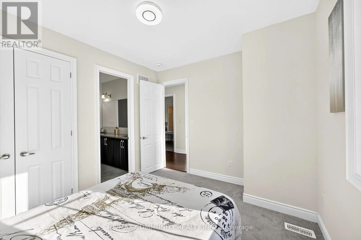
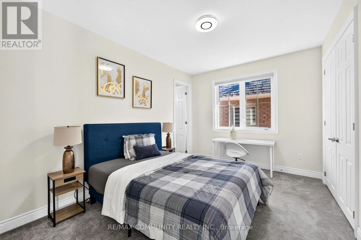
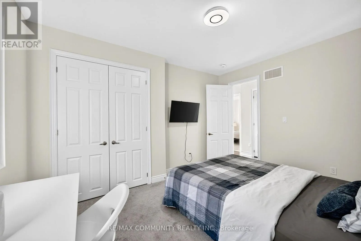
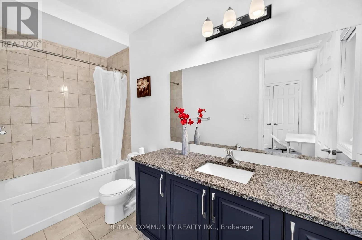
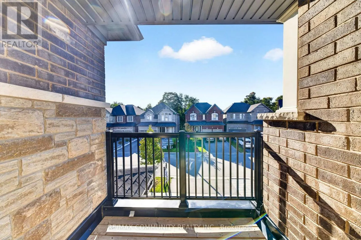
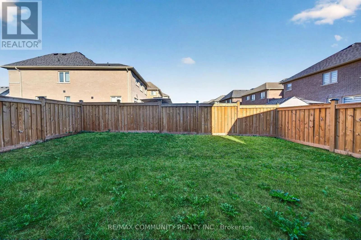
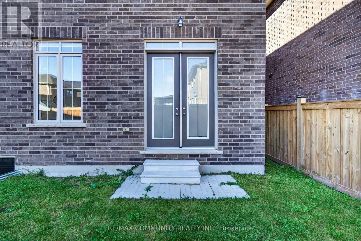
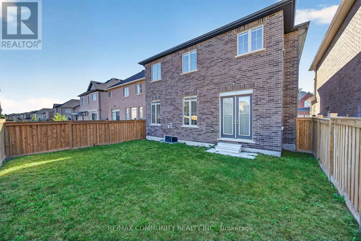
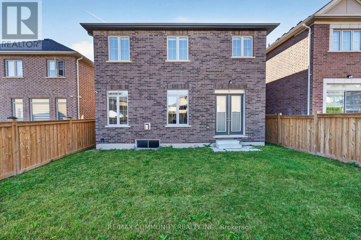
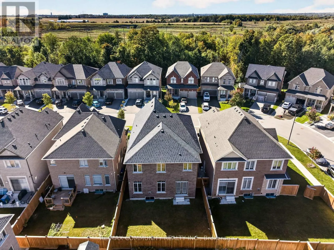
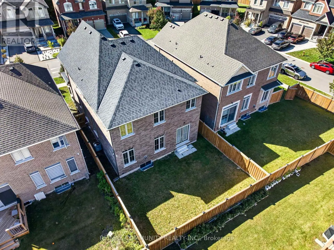
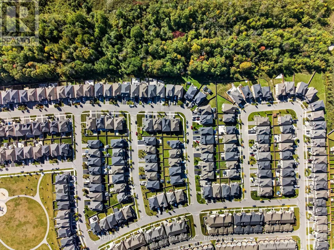
Stunning Tribute-built detached gem in prestigious Whitby Meadows! This gorgeous 4-bedroom home boasts over 3,000 sq ft of luxury living space on a desirable 40ft lot with a timeless stone & brick exterior. Step inside to a breathtaking grand foyer featuring an open-to-below design, soaring 10ft smo...oth ceilings on the main floor, 9ft ceilings on the 2nd floor, and an upgraded oak-stained staircase. Built with an extra 1-inchdeeper basement and over $125k in premium upgrades! The main level features hardwood flooring, LED pot lights, and a cozy gas fireplace in the great room. The gourmet kitchen is a chef's dream with built-in stainless steel appliances, quartz countertops, a center island, walk-in pantry, soft-close cabinetry, and a French door walk-out to a fully fenced backyard. Upstairs, enjoy a cozy second-floor balcony perfect for family time,alongside a primary retreat featuring a spa-like 5-piece ensuite with a soaker tub & glass shower. Minutes to top schools, parks, Hwys407/412/401, shopping, Ontario Tech & Durham College. A rare gem that won't last! (id:10452)
Room Types
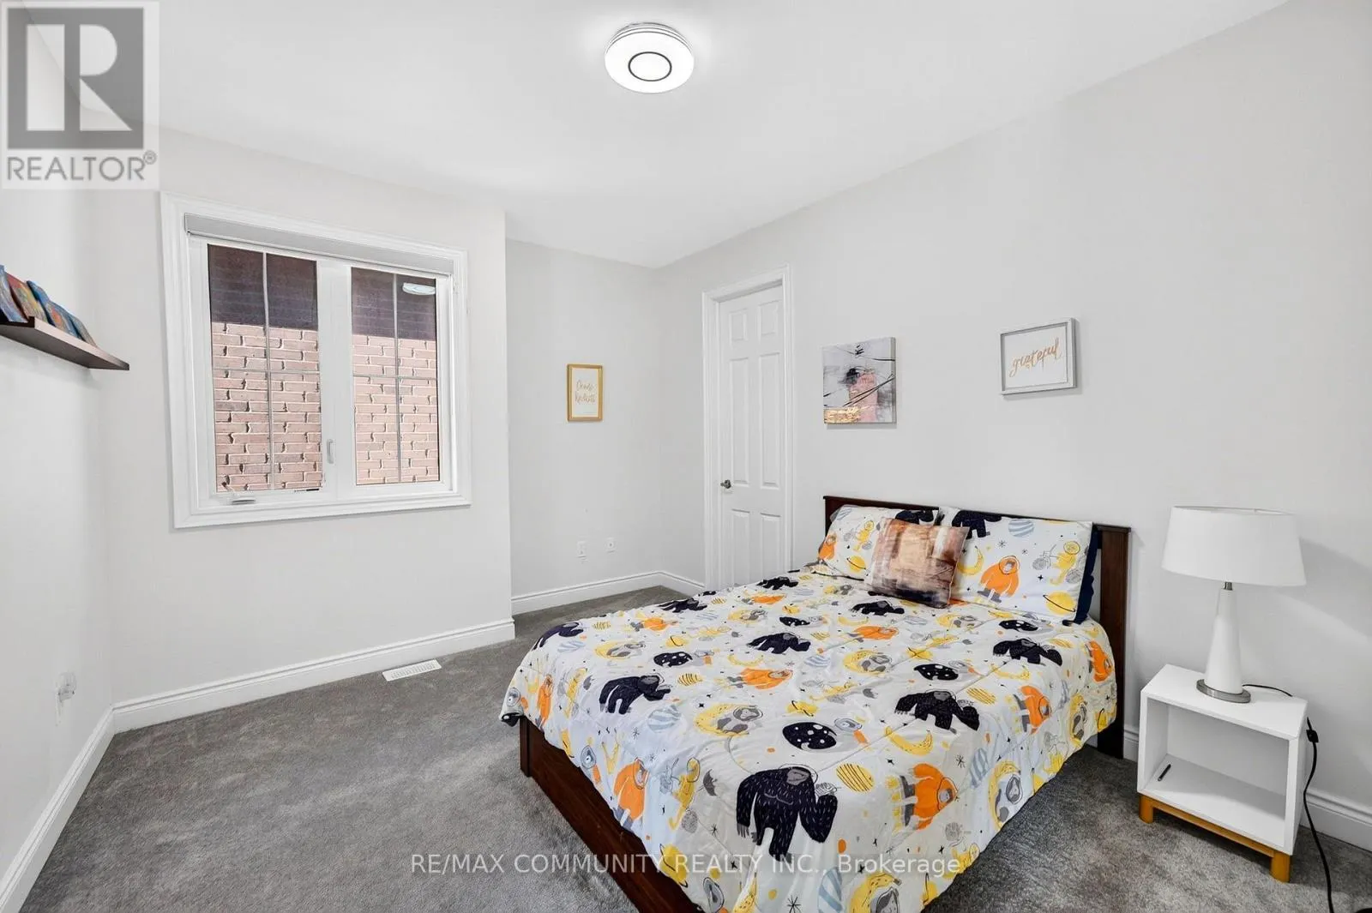
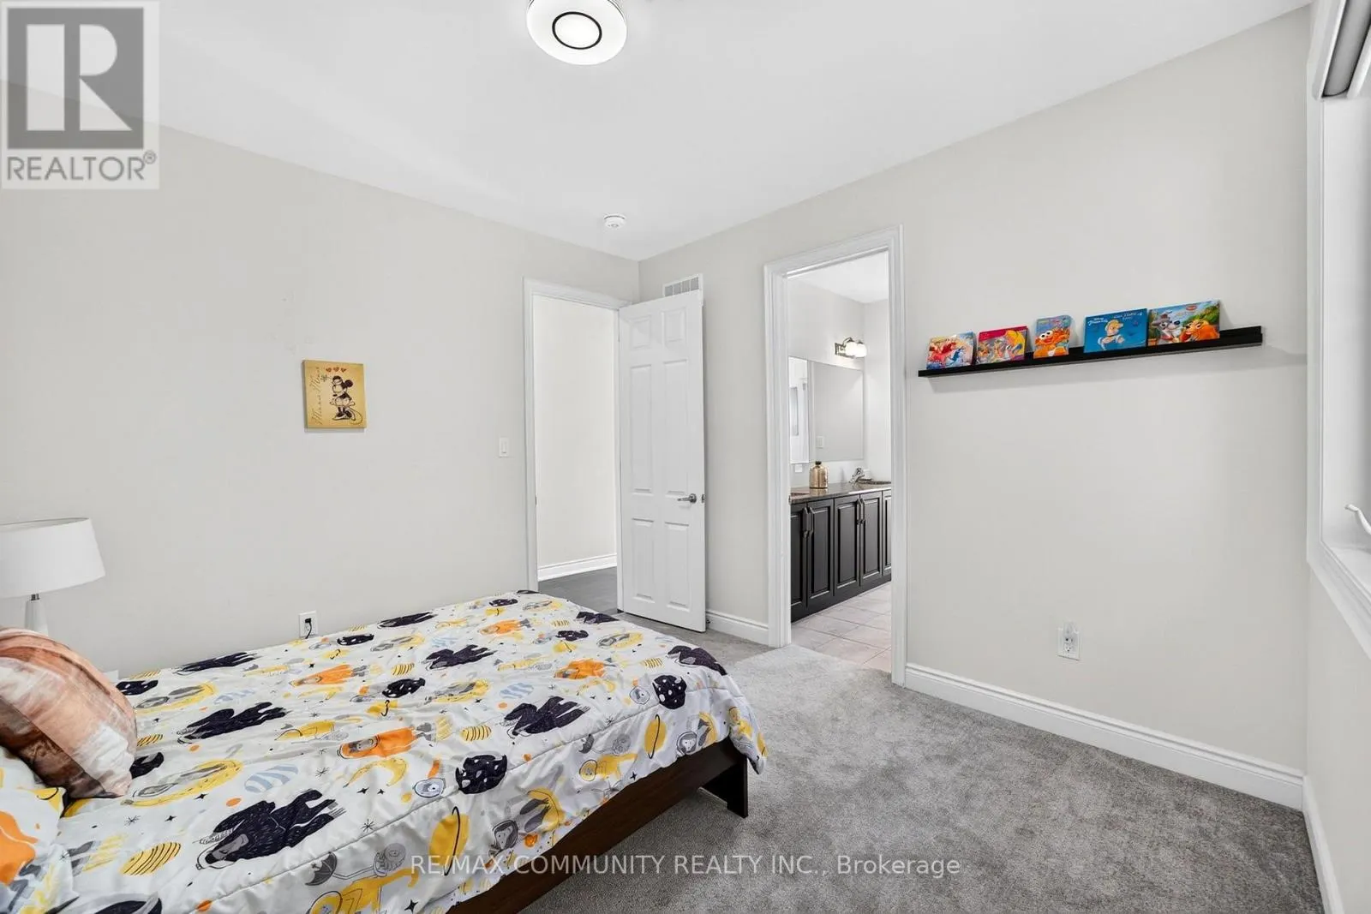
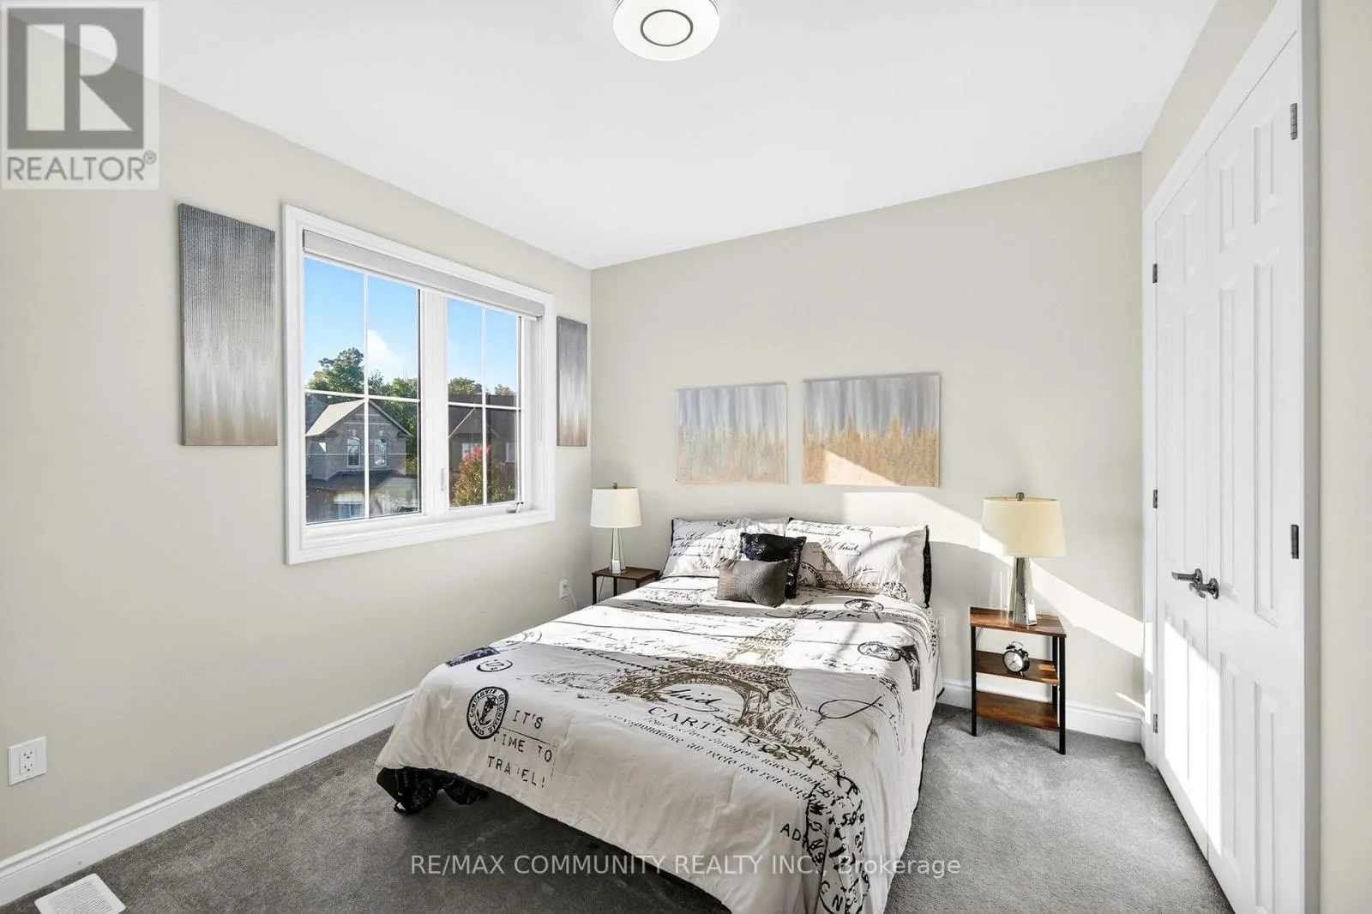
Bedroom 2
-
Dimensions 3.53 m x 3.35 m
127.29 sqft
Bedroom 3
-
Dimensions 3.65 m x 3.29 m
129.26 sqft
Bedroom 4
-
Dimensions 4.26 m x 3.41 m
156.36 sqft
Similar Properties (No results)
Listing courtesy of: RE/MAX COMMUNITY REALTY INC.
This REALTOR.ca listing content is owned and licensed by REALTOR® members of The Canadian Real Estate Association.
