
28
$839,990 Sale
Listed 5 days ago
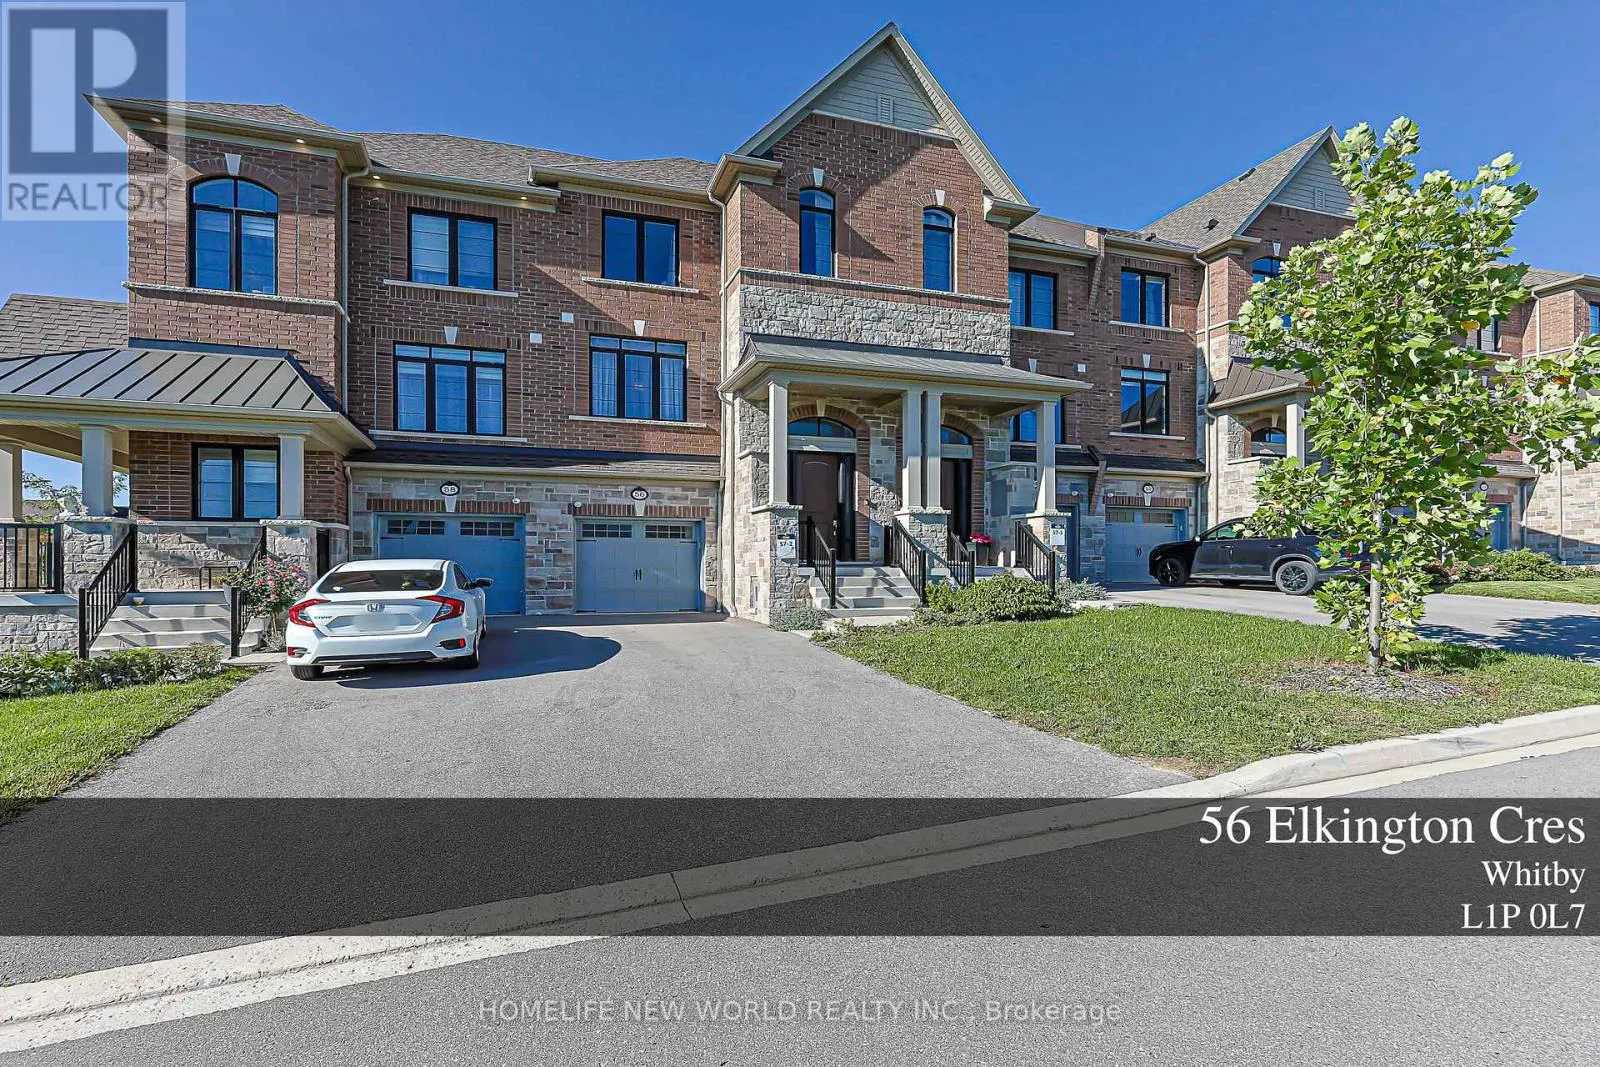
56 ELKINGTON CRESCENT
· 3
· 2.5
· 3
· 1500 - 2000
Key Facts
Key facts for 56 ELKINGTON CRESCENT
Property Type
Townhome
Parking
Garage: Yes, 3 parking
MLS #
E13870412
Size
1500 - 2000 sqft
Basement
Unfinished, N/A (Unfinished)
Listed on
-
Lot size
-
Tax
-
Days on Market
-
Year Built
-
Maintenance Fee
-

Description
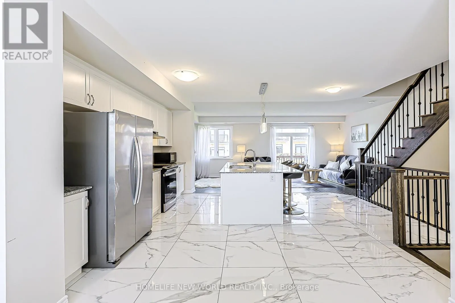
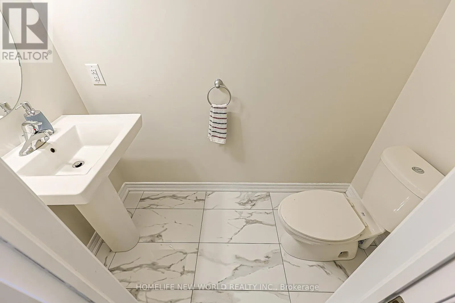
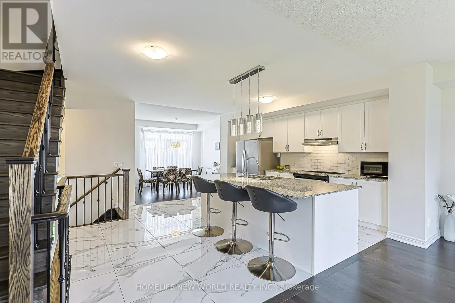
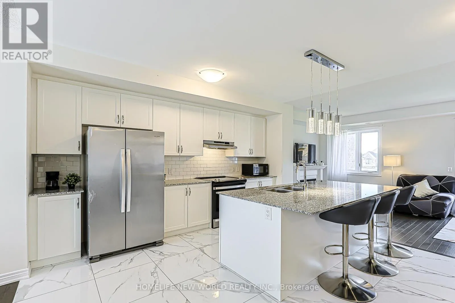
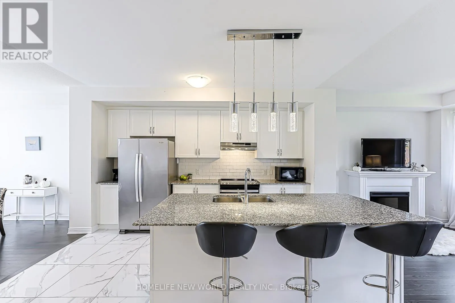
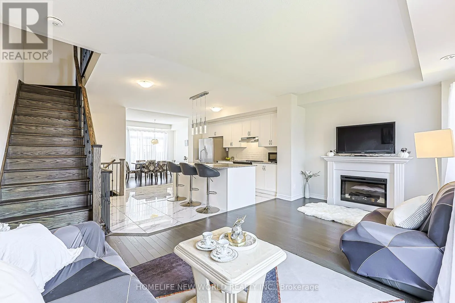
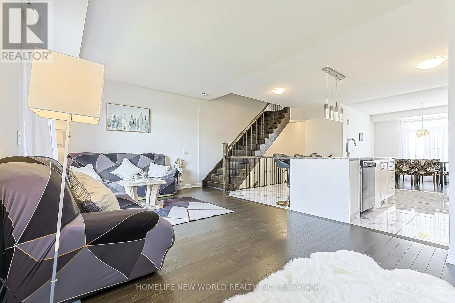
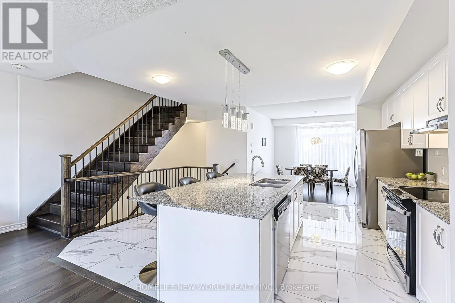
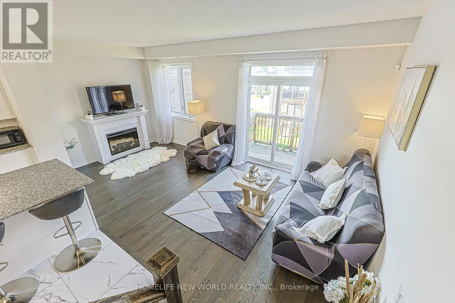
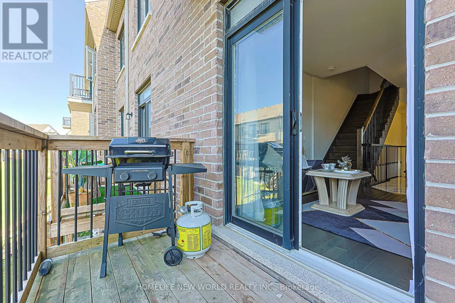
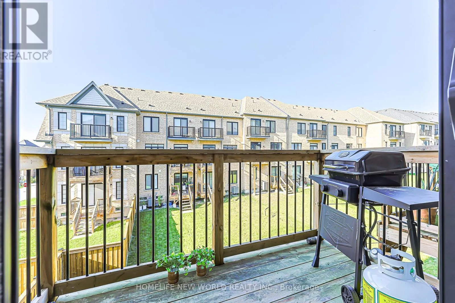
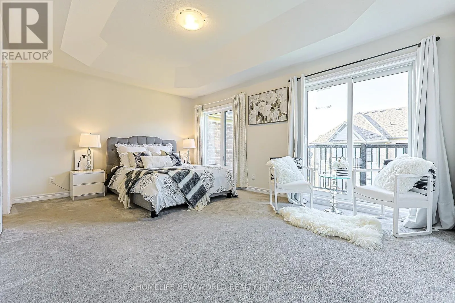
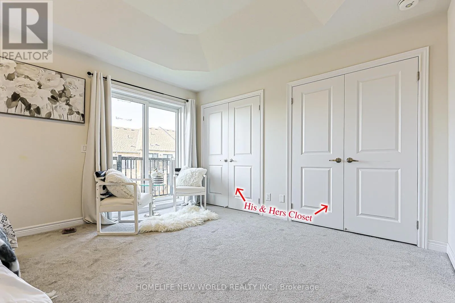
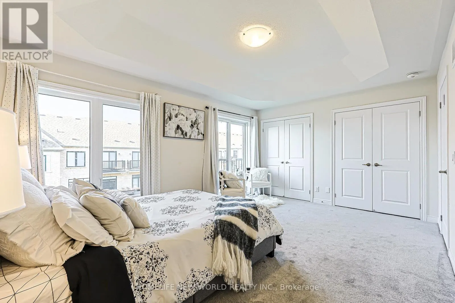
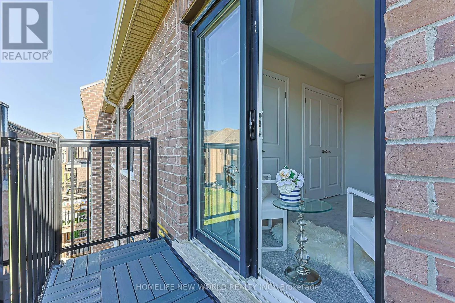
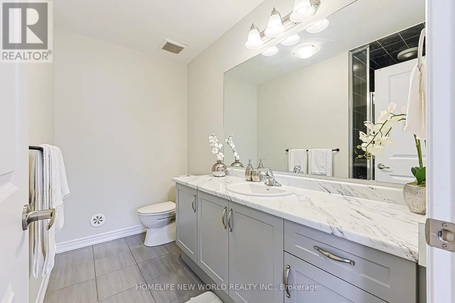
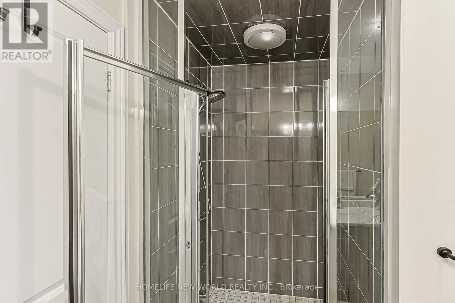
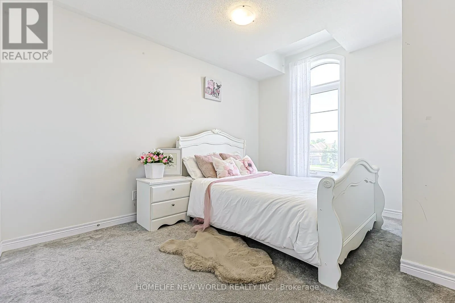
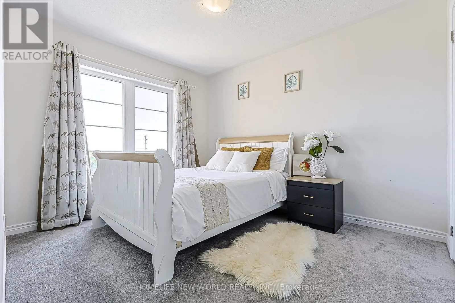
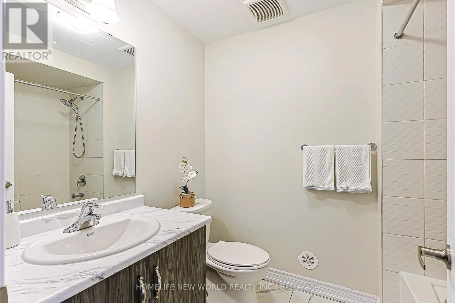
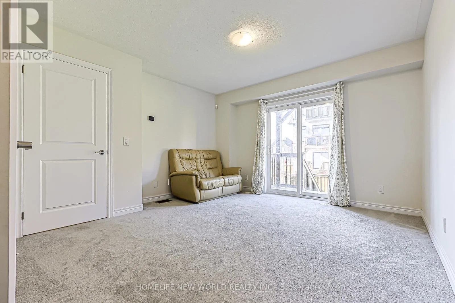
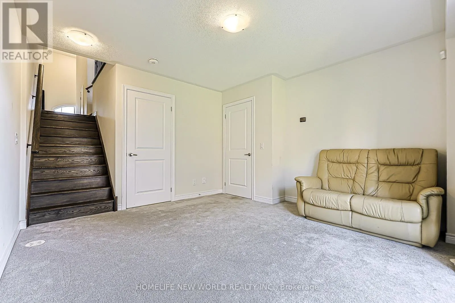
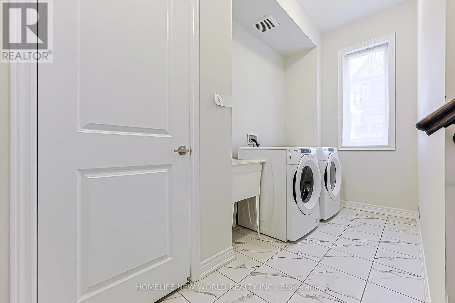
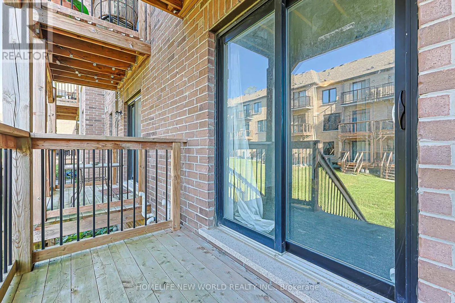
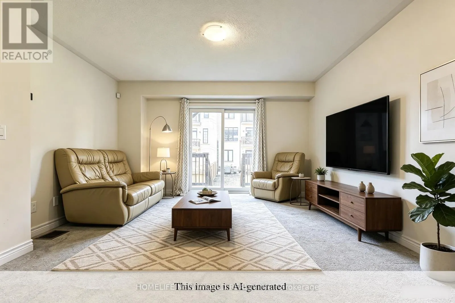
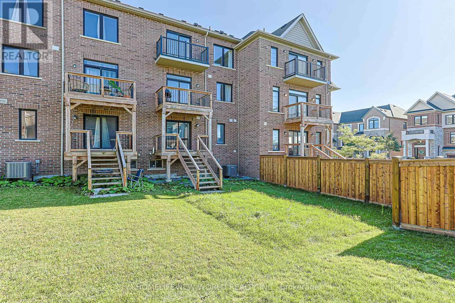
Welcome To 56 Elkington Cres, A Beautiful 2022 Heathwood-Built Home In Whitby's Desirable Country Lane Community. This Stylish 3-Bedroom,3-Bathroom Residence Offers A Bright, Functional Layout Designed For Modern Family Living.The Main Level Features InvitingPrincipal RoomsWith An Easy Flow For Both... Everyday Life And Entertaining. Natural Light, Clean Finishes And Well-Proportioned Rooms CreateA Home ThatFeels Fresh, Comfortable And Move-In Ready.Upstairs, Three Generously Sized Bedrooms Provide Comfortable Private Retreats,ComplementedBy Well-Appointed Bathrooms. Enjoy The Convenience Of A Single-Car Garage Plus A Private Driveway Accommodating TwoAdditional Vehicles.Additional Features Include A Central Vacuum System For Added Everyday Convenience. Ideally Located Near Parks,Schools, Shopping,Restaurants And Everyday Amenities, With Convenient Access To Hwy 401, 412 And Whitby GO.An Excellent Opportunity ToOwn A Nearly NewHome In A Growing, Family-Friendly Whitby Neighbourhood. Don't Miss It! (id:10452)
Room Types
Bedroom 2
-
Dimensions 2.74 m x 3.07 m
90.54 sqft
Bedroom 3
-
Dimensions 2.98 m x 3.66 m
117.4 sqft
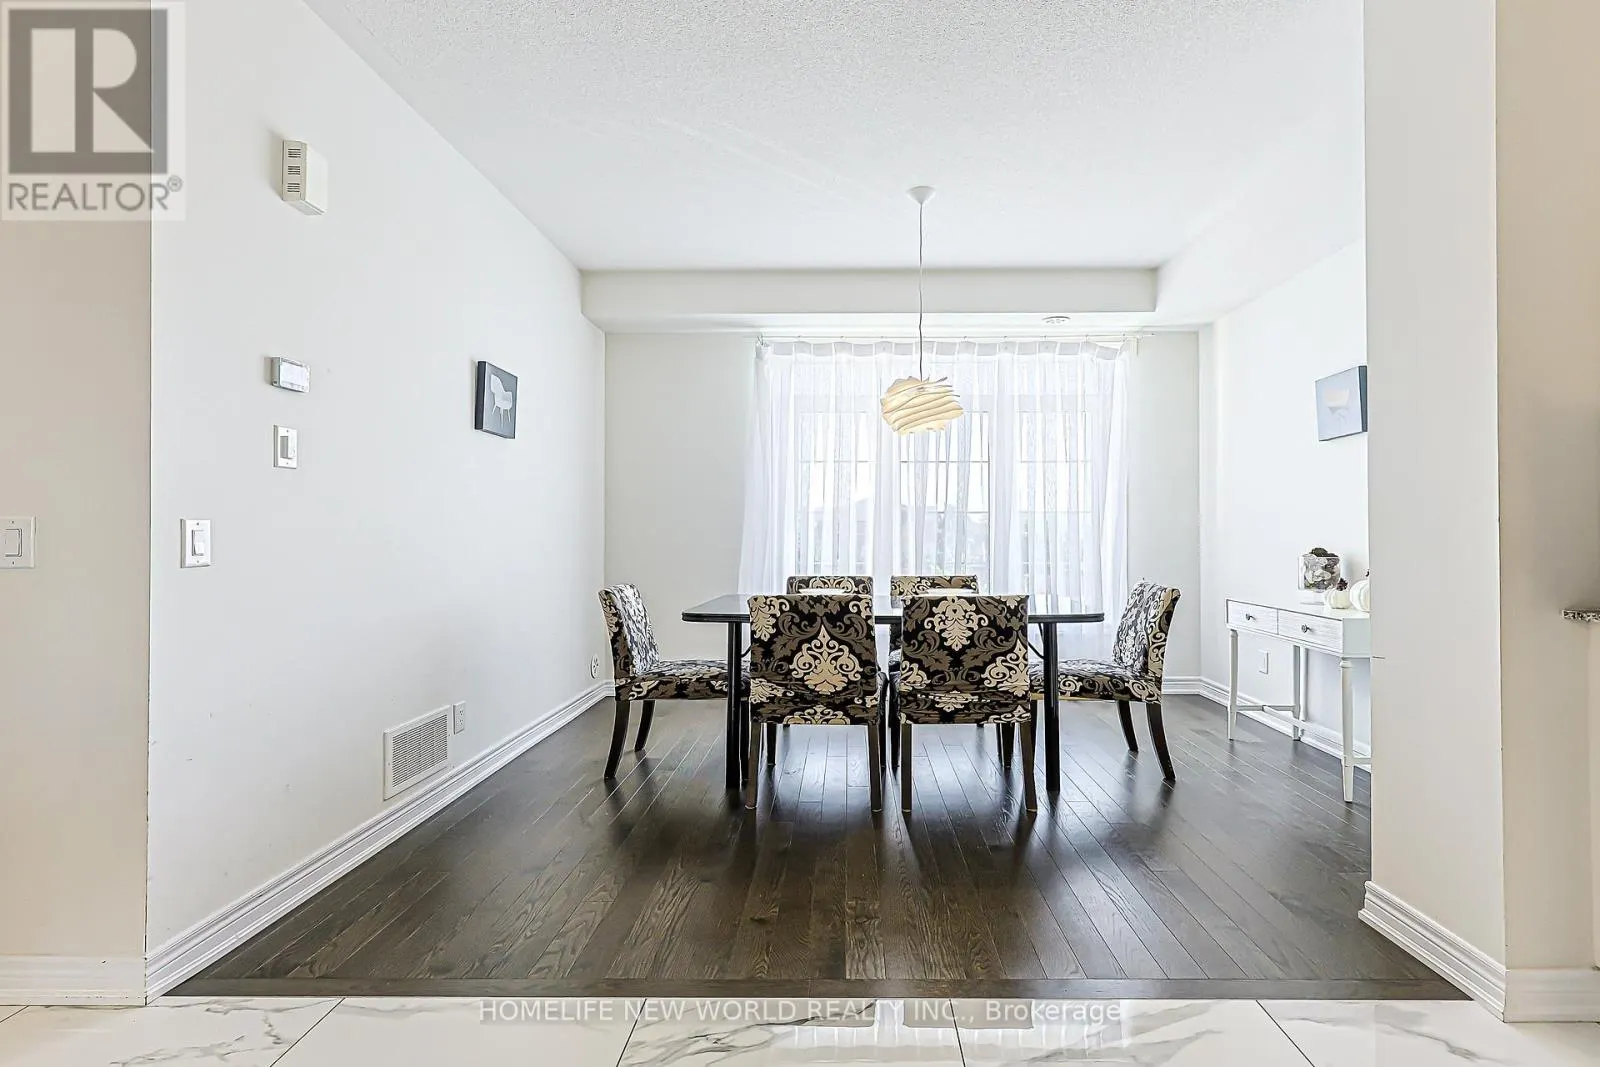
Dining room
-
Dimensions 3.41 m x 3.23 m
118.56 sqft
Similar Properties (No results)
Listing courtesy of: HOMELIFE NEW WORLD REALTY INC.
This REALTOR.ca listing content is owned and licensed by REALTOR® members of The Canadian Real Estate Association.
