
35
$789,999 Sale
Listed 5 days ago
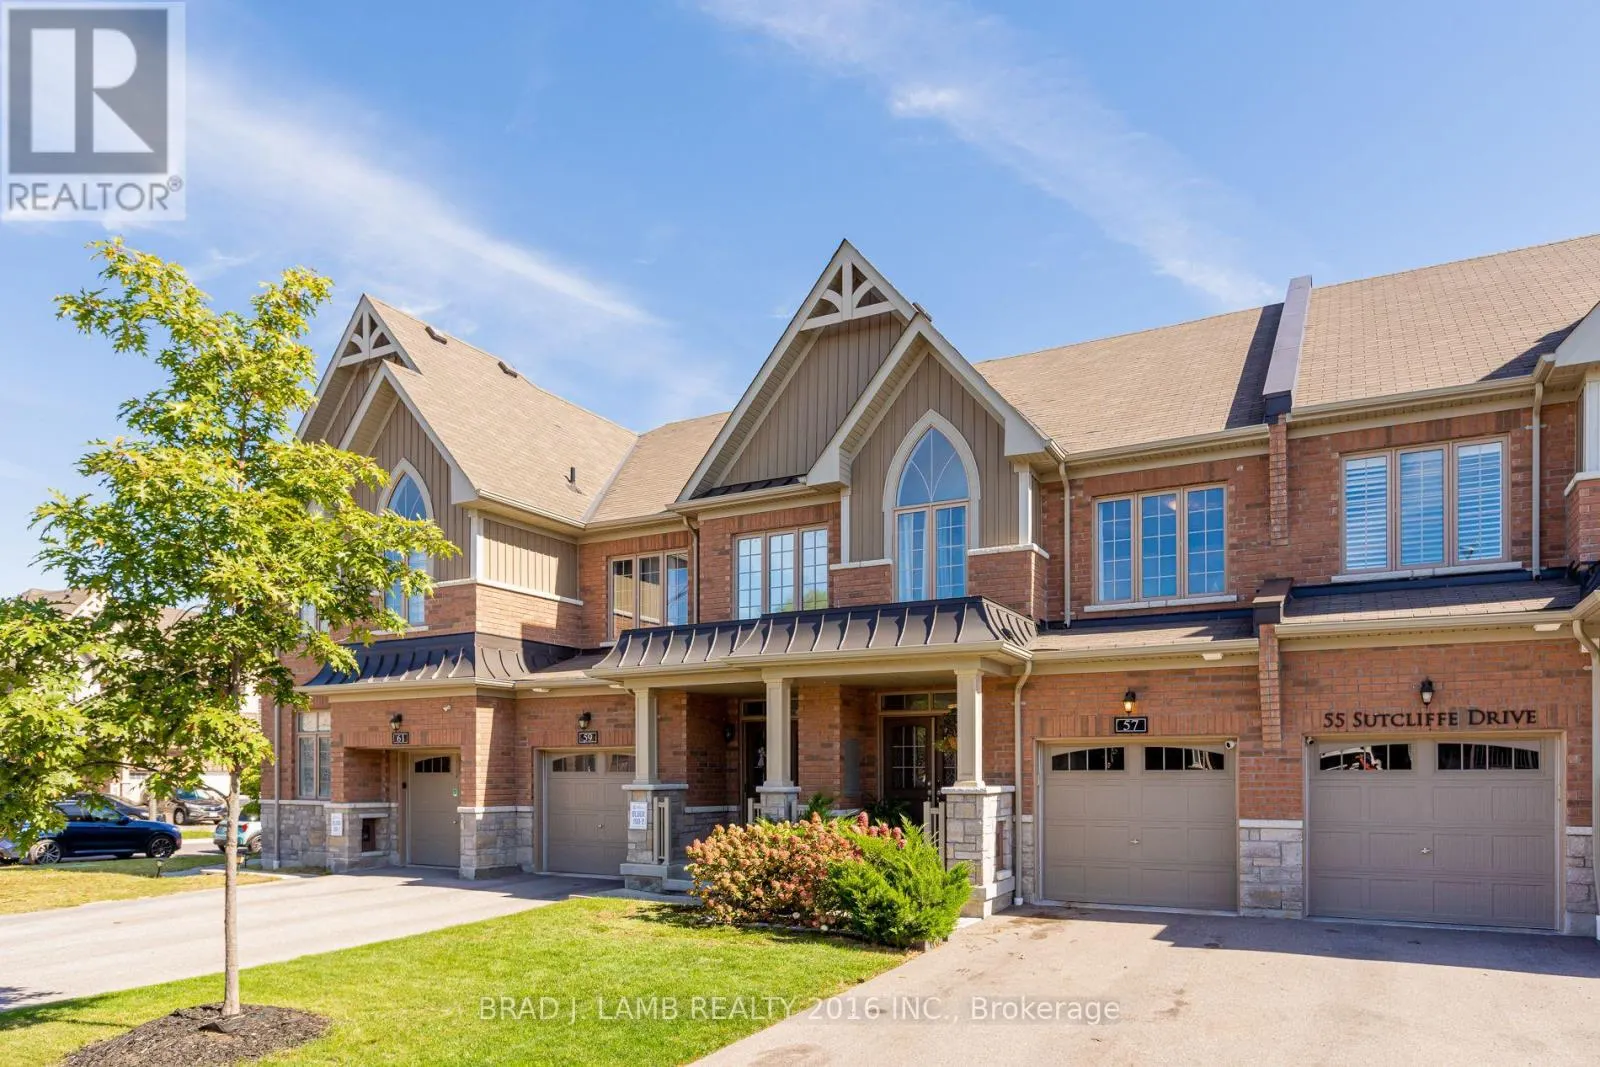
57 SUTCLIFFE DRIVE
· 3
· 2.5
· 3
· 1100 - 1500
Key Facts
Key facts for 57 SUTCLIFFE DRIVE
Property Type
Townhome
Parking
Garage: Yes, 3 parking
MLS #
E13872580
Size
1100 - 1500 sqft
Basement
Finished, N/A (Finished)
Listed on
-
Lot size
-
Tax
-
Days on Market
-
Year Built
-
Maintenance Fee
-

Description
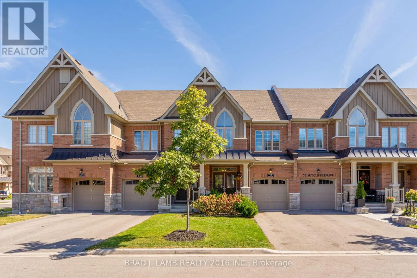
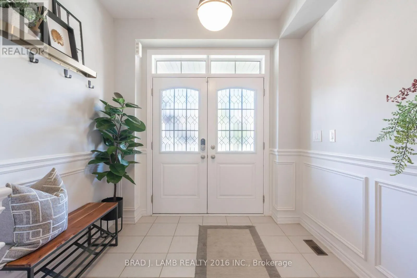
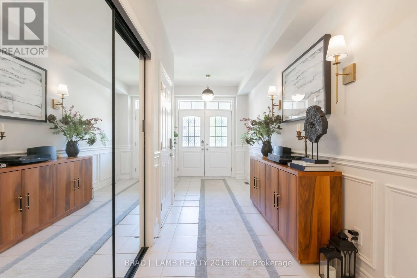
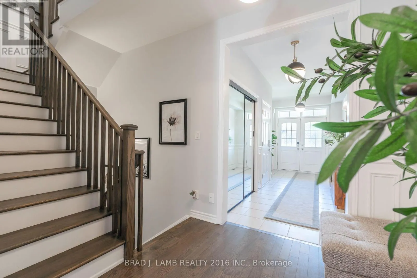
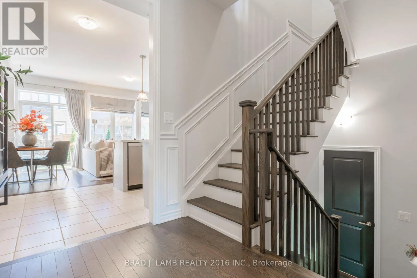
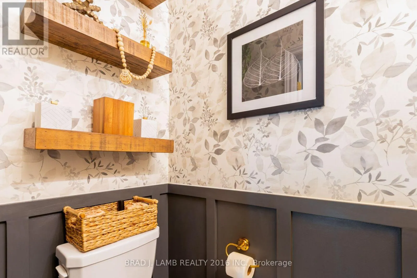
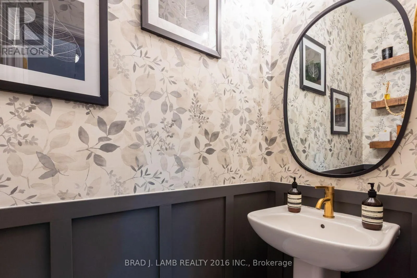
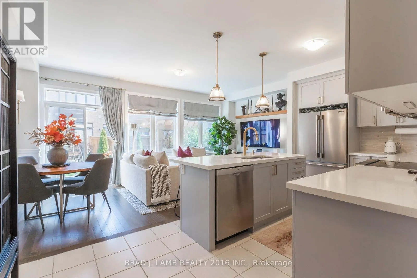
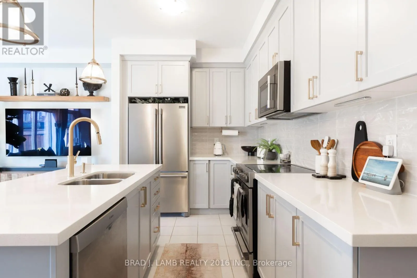
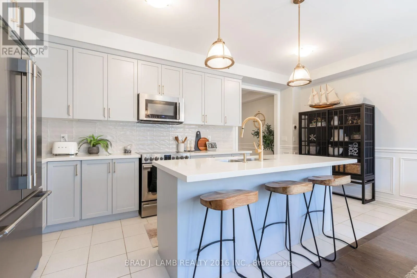
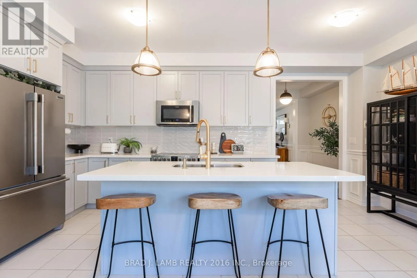
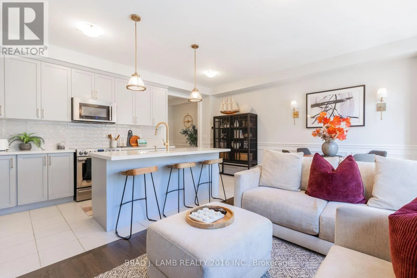
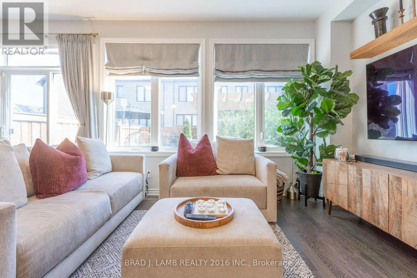
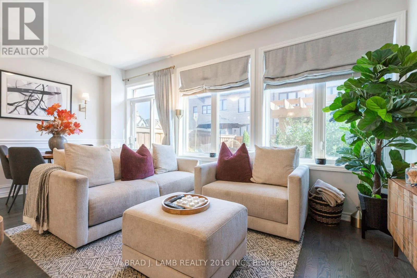
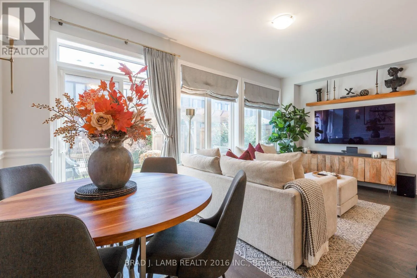
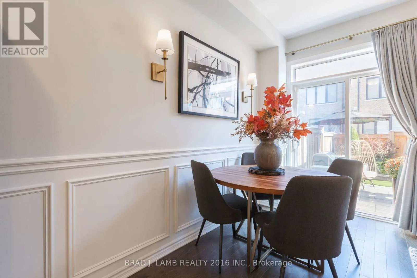
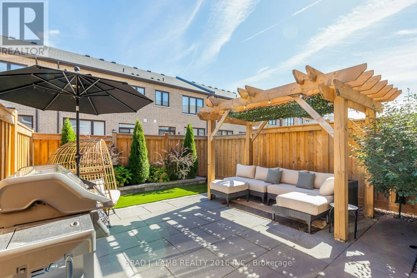
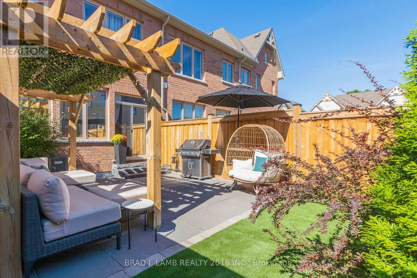
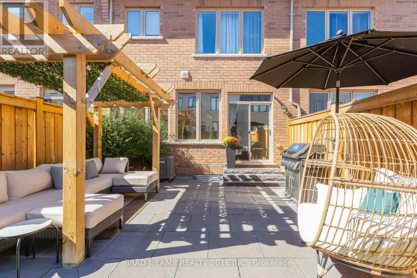
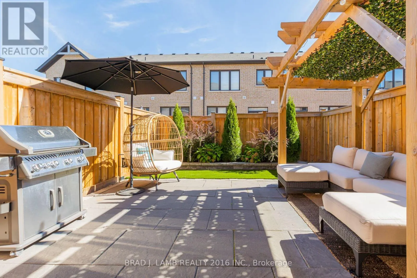
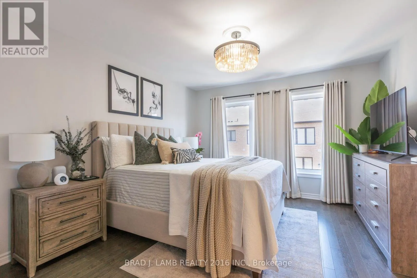
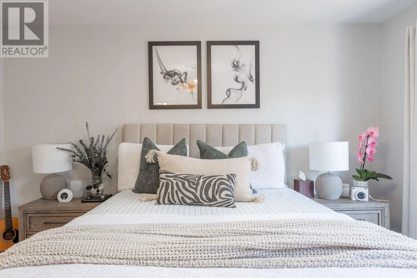
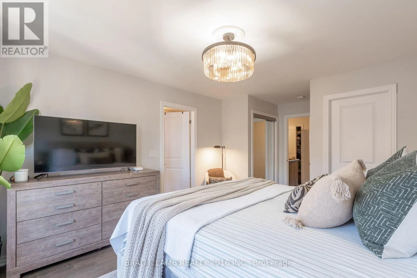
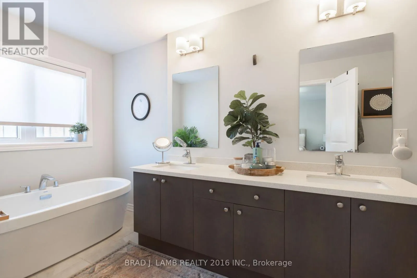
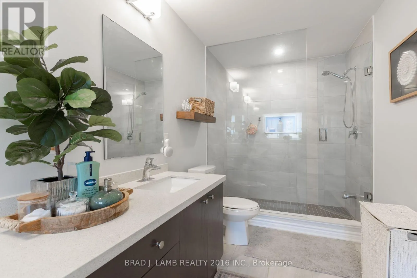
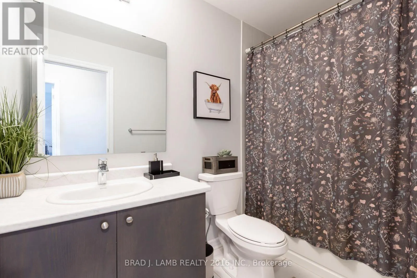
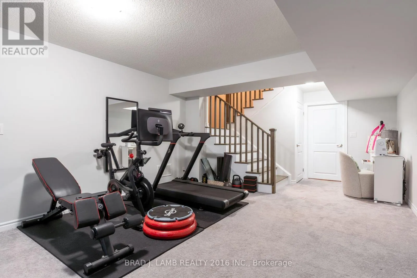
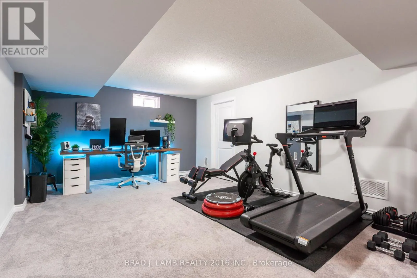
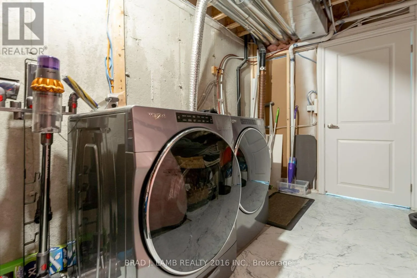
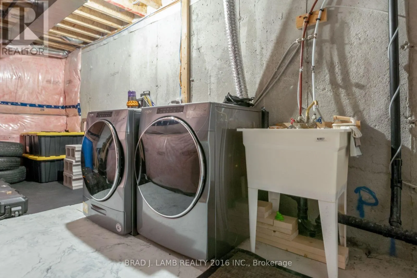
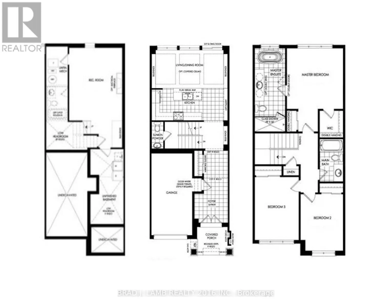
Welcome to this beautifully appointed, 3 bedroom, 2.5 bathroom freehold townhouse, where timeless style meets effortless living. With upgraded finishes and a thoughtful, space-maximizing design, every detail has been carefully considered to create a home that seamlessly blends style, comfort, and fu...nctionality. Bright, inviting principal rooms are ideal for everyday living and entertaining, while the well-appointed bedrooms offer comfortable private retreats. Space, flexibility and convenience ... all in one! The finished basement gives you endless possibilities, whether you envision a stylish home office, private gym, media room, or the ultimate hangout space. Plus, a handy crawl space provides valuable storage for seasonal items, keeping your living areas clutter-free. The single car, built-in garage grants direct access to the house adding everyday convenience, while the driveway accommodates two additional vehicles - making parking a breeze! Enjoy your private backyard, perfect for outdoor dining, summer entertaining or relaxing in your own space. Nestled in a quiet neighbourhood, this home offers convenient access to grocery stores, shopping, restaurants and everyday amenities, with an abundance of nearby parks and scenic trails to explore. A sophisticated blend of style, space, privacy and convenience, this exceptional townhouse is ready to welcome you home (id:10452)
Room Types
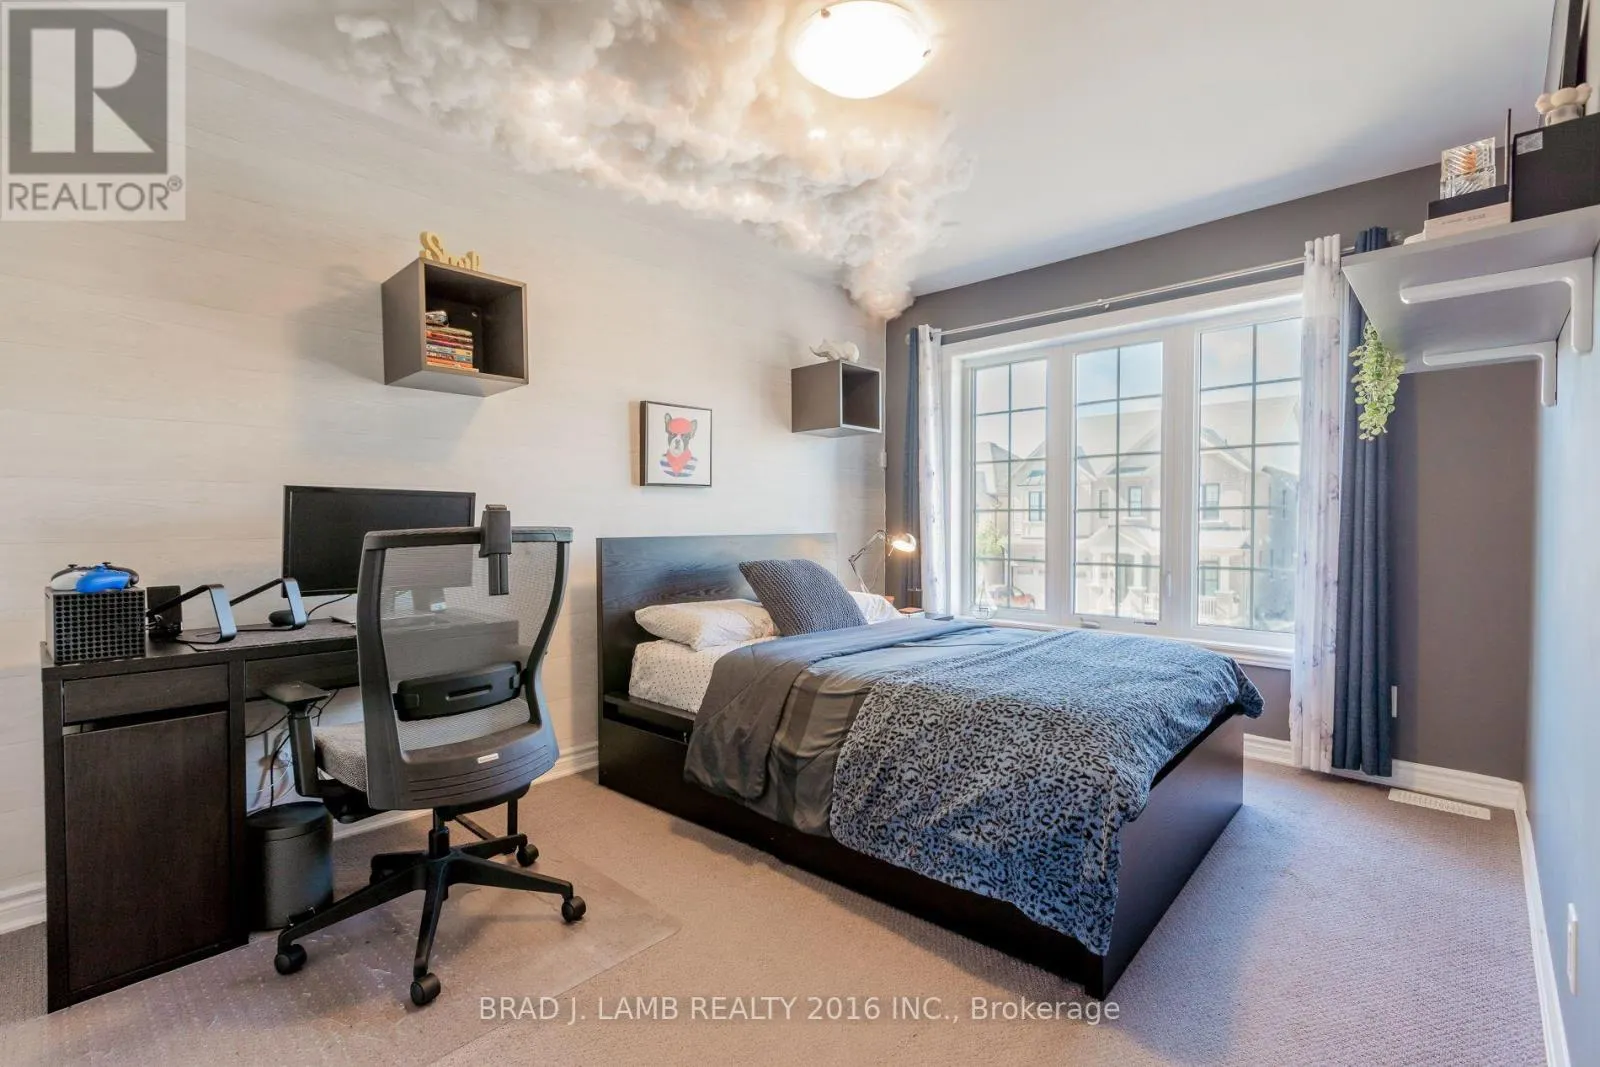
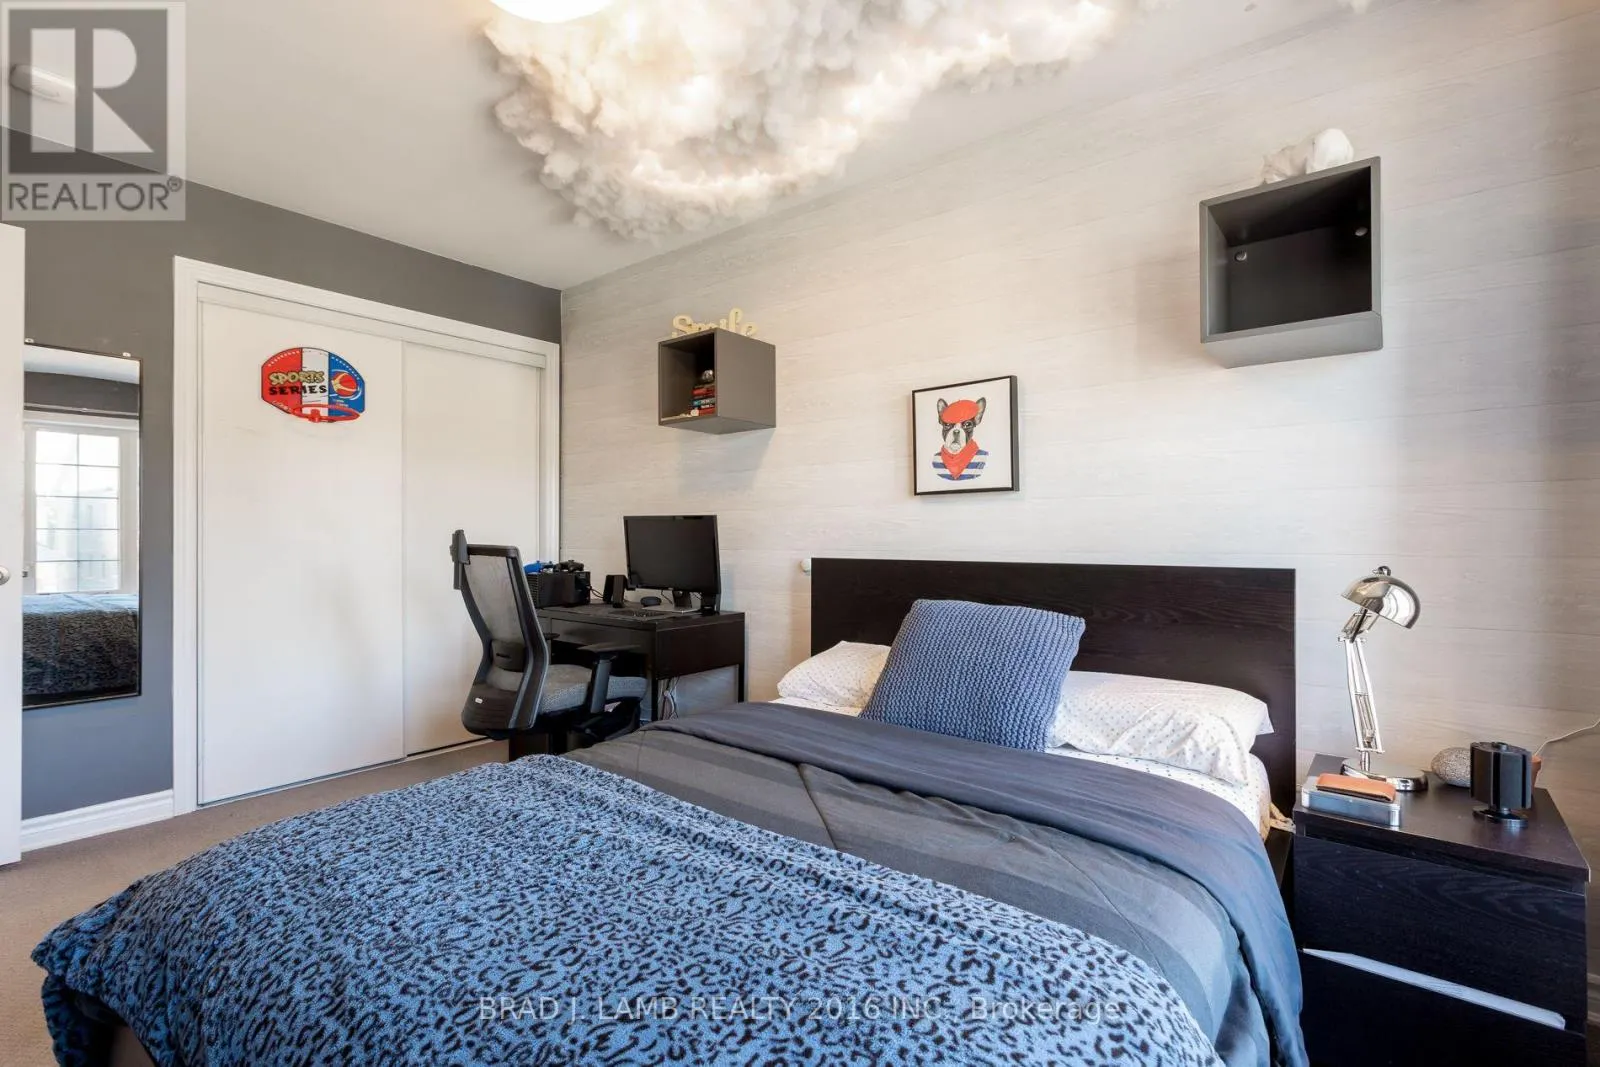
Bedroom 2
-
Dimensions 4.083 m x 2.743 m
120.55 sqft
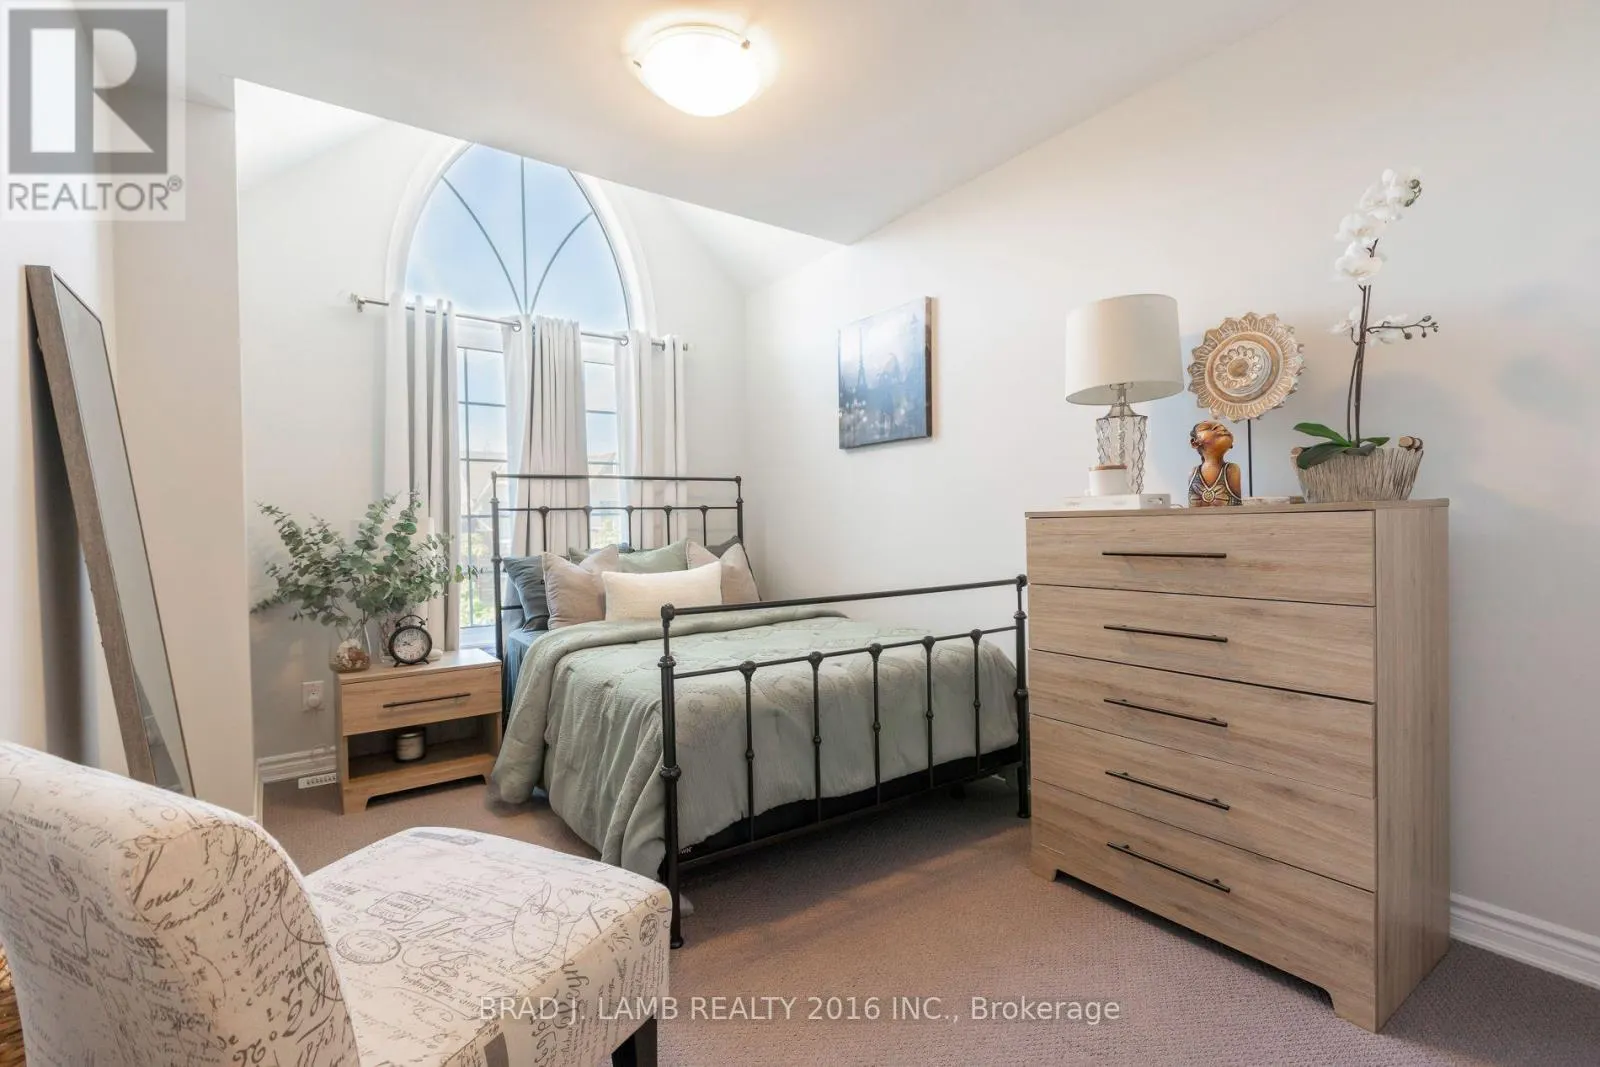
Bedroom 3
-
Dimensions 3.759 m x 2.381 m
96.34 sqft
Dining room
-
Dimensions 2.477 m x 1.829 m
48.77 sqft
Similar Properties (No results)
Listing courtesy of: BRAD J. LAMB REALTY 2016 INC.
This REALTOR.ca listing content is owned and licensed by REALTOR® members of The Canadian Real Estate Association.
