
15
$3,500 Rent
Listed 5 days ago
40 CRANBORNE CRESCENT
· 3
· 2.5
· 3
· 1500 - 2000
Key Facts
Key facts for 40 CRANBORNE CRESCENT
Property Type
House
Parking
Garage: Yes, 3 parking
MLS #
E13872826
Size
1500 - 2000 sqft
Basement
Finished, Full (Finished)
Listed on
-
Lot size
-
Tax
-
Days on Market
-
Year Built
-
Maintenance Fee
-

Description
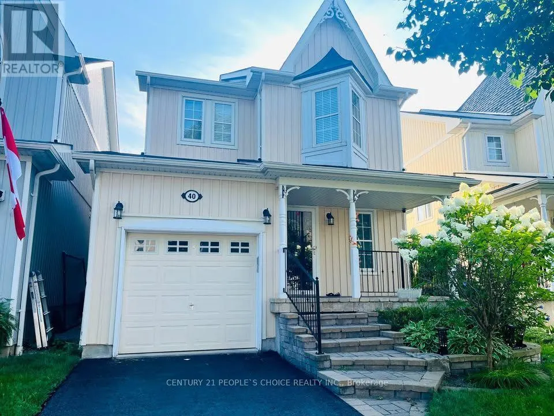
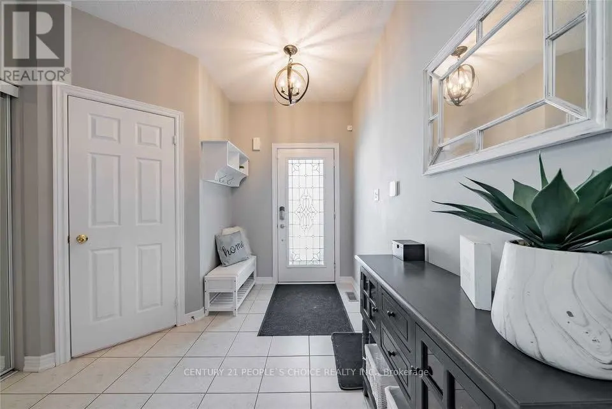
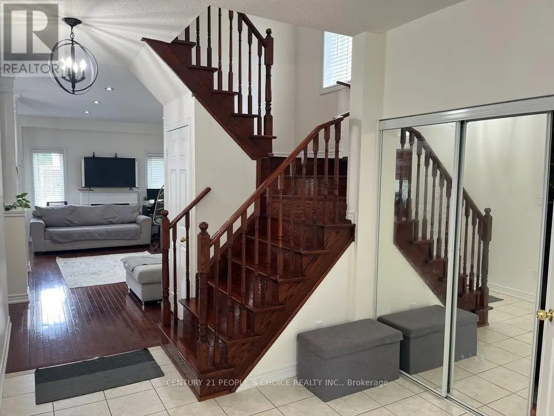
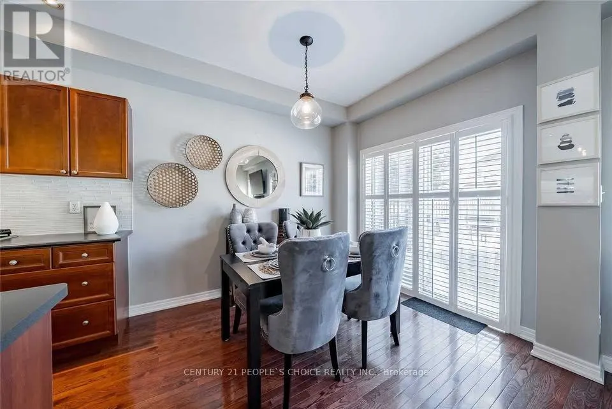
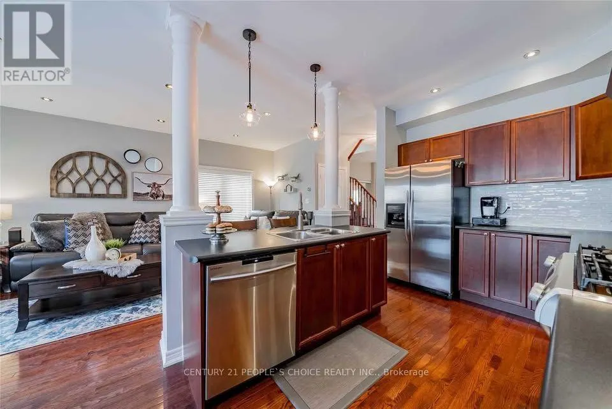
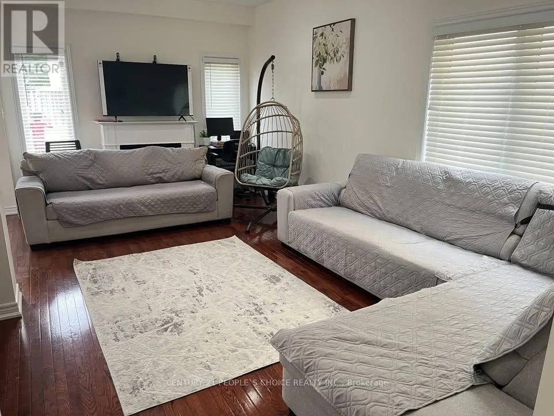
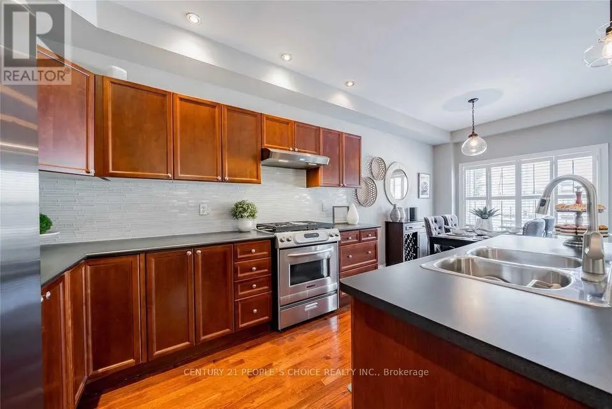
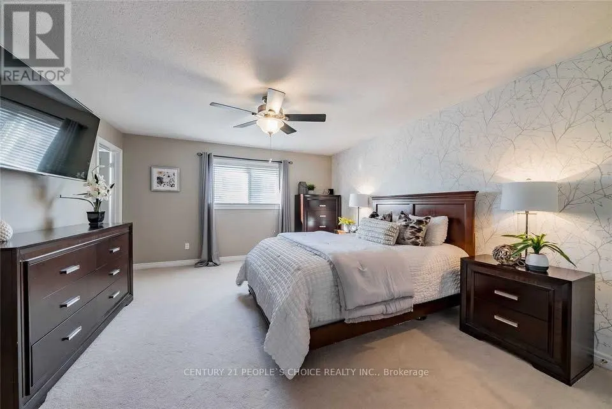
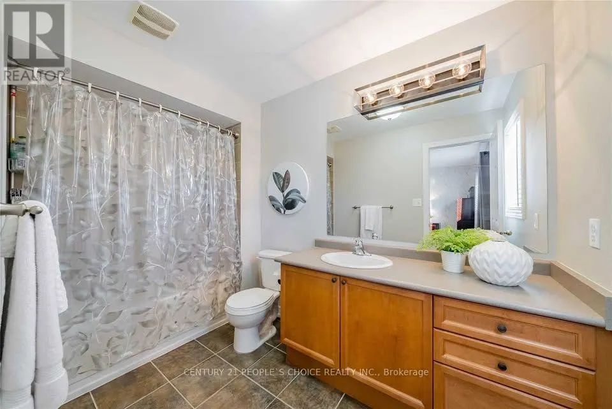
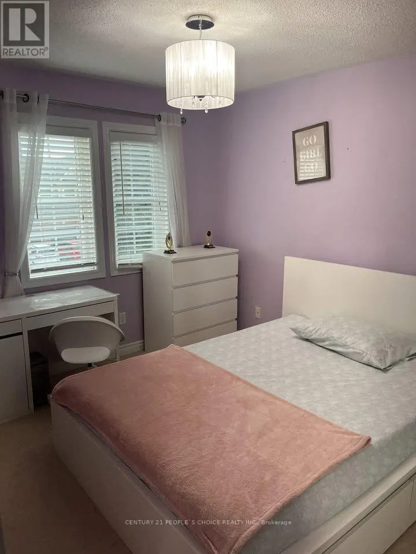
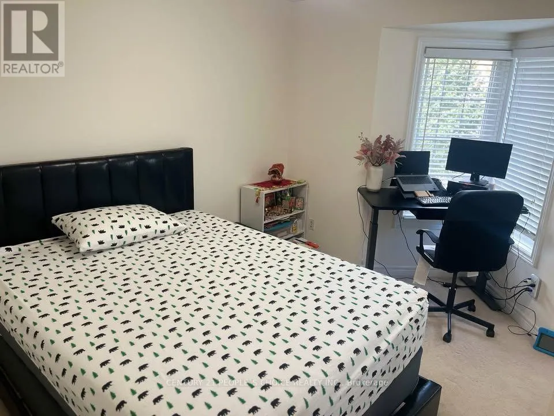
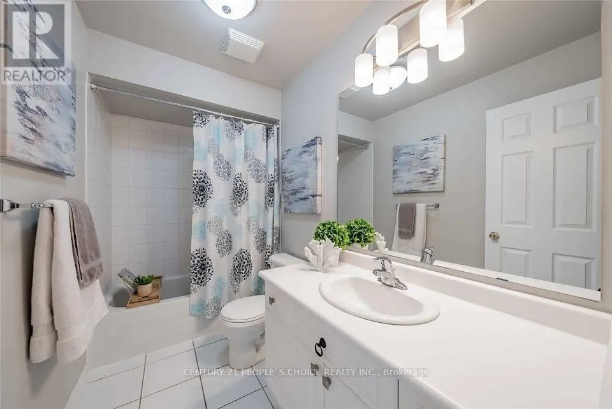
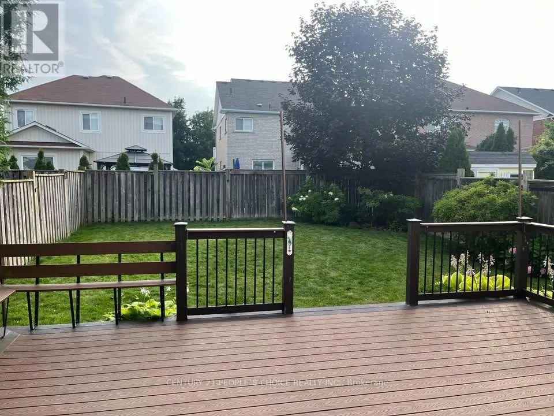
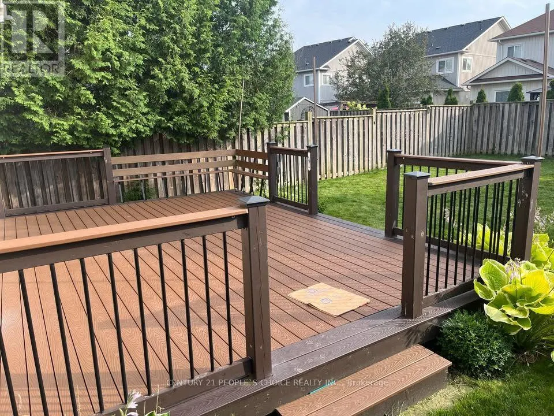
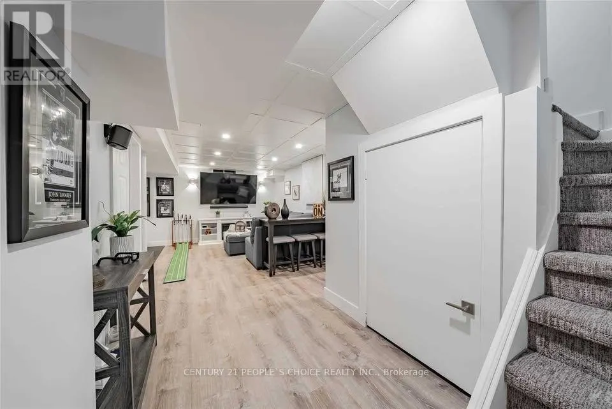
Welcome to 40 Cranborne Crescent, Whitby! This spacious 3-bedroom, 3-bathroom home offers comfortable living with a finished basement and inviting outdoor space. The generous living room features hardwood flooring, pot lights and a gas fireplace, perfect for relaxing or entertaining. The kitchen is ...equipped with stainless steel appliances, a breakfast bar and a backsplash. The adjoining dining area features hardwood flooring, California shutters and a walkout to the deck. Upstairs, the spacious primary bedroom includes a walk-in closet and a private 4-piece ensuite. Two additional bedrooms each offer double closets and windows, complemented by another 4-piece bathroom. A convenient 2-piece powder room is located on the main floor. The finished basement provides additional living space, featuring a recreation room with a dry bar, pot lights and vinyl flooring, plus an open-concept exercise area. Enjoy a versatile layout with room for everyday living, entertaining and working from home. All utilities paid by Tenant. Book your private showing today! Enjoy the added space of a finished basement-perfect for a recreation room, home office, workout area, or kids' playroom, offering extra comfort and flexibility for your family. ** This is a linked property.** (id:10452)
Room Types
Bedroom 2
-
Dimensions 3.19 m x 2.91 m
99.92 sqft
Bedroom 3
-
Dimensions 3.97 m x 3.11 m
132.9 sqft
Dining room
-
Dimensions 2.96 m x 2.51 m
79.97 sqft
Similar Properties (No results)
Listing courtesy of: CENTURY 21 PEOPLE'S CHOICE REALTY INC.
This REALTOR.ca listing content is owned and licensed by REALTOR® members of The Canadian Real Estate Association.
