
22
$3,400 Rent
Listed 21 hours ago
2544 BANDSMAN CRESCENT
· 4
· 3.5
· 4
· 2500 - 3000
Key Facts
Key facts for 2544 BANDSMAN CRESCENT
Property Type
House
Parking
Garage: Yes, 4 parking
MLS #
E14097356
Size
2500 - 3000 sqft
Basement
Full
Listed on
-
Lot size
-
Tax
-
Days on Market
-
Year Built
-
Maintenance Fee
-

Description
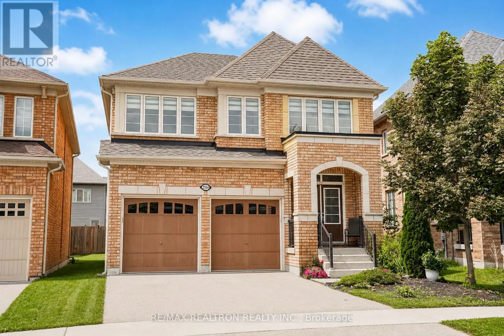
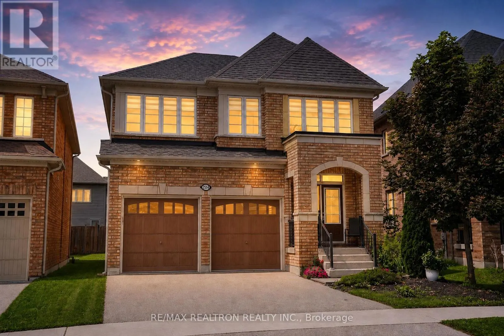
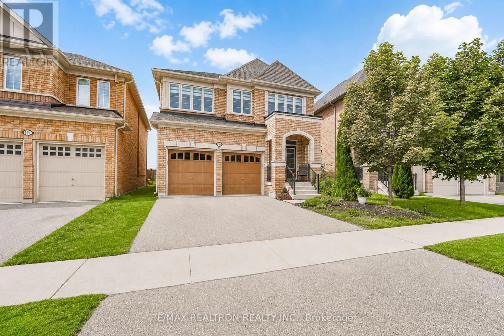
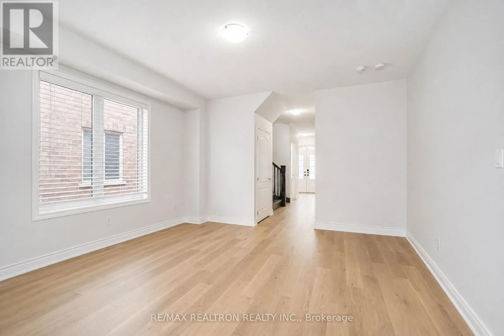
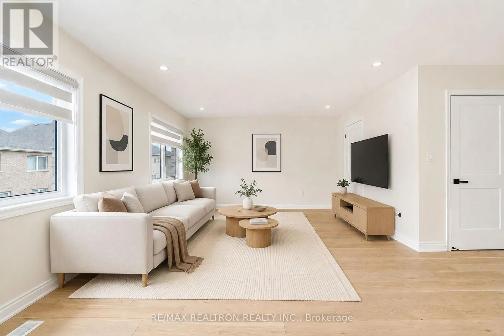
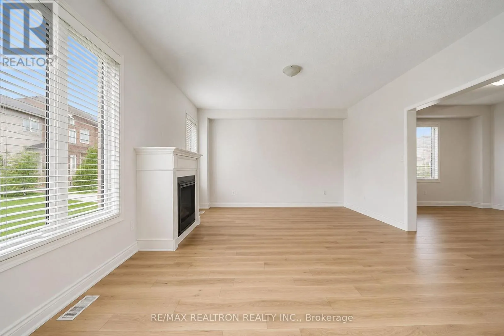
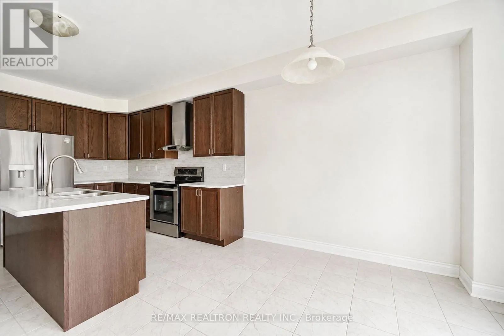
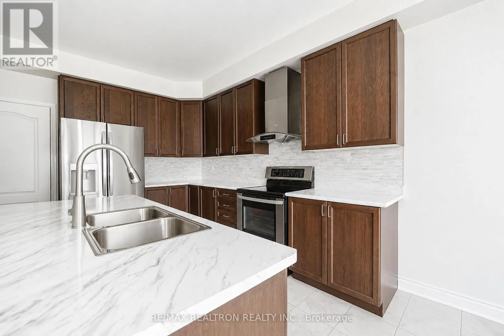
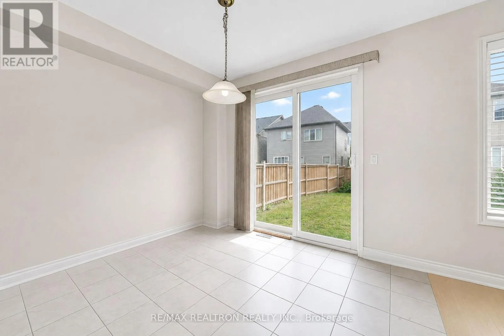
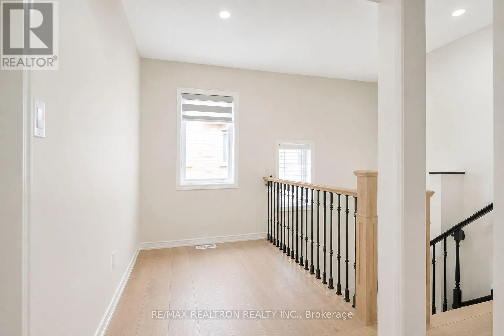
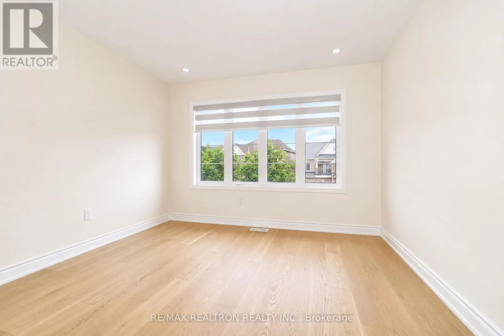
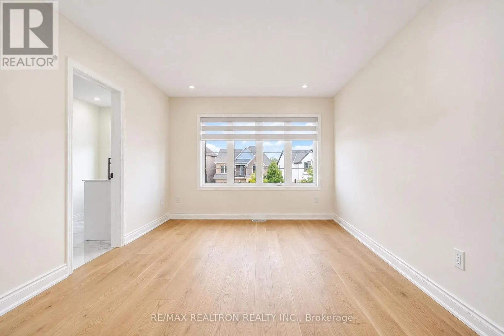
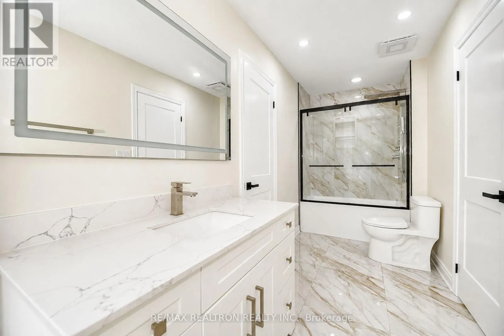
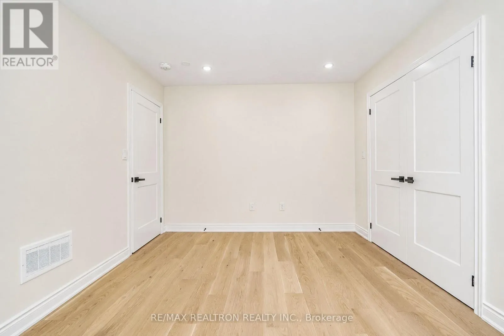
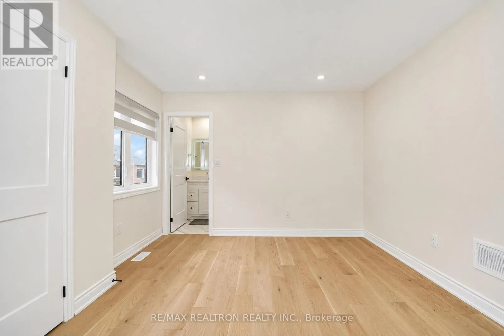
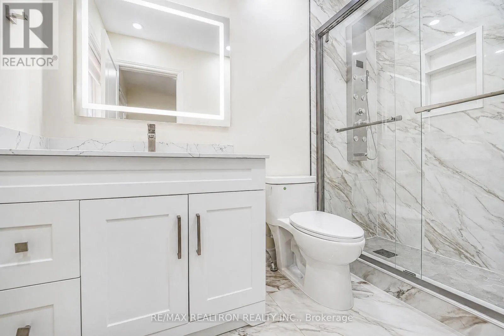
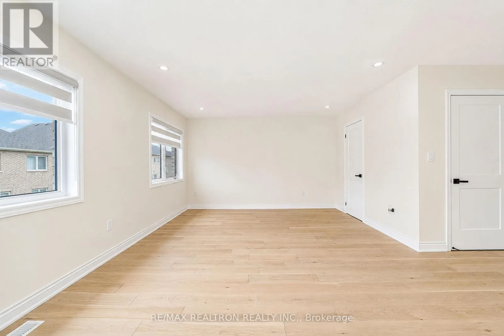
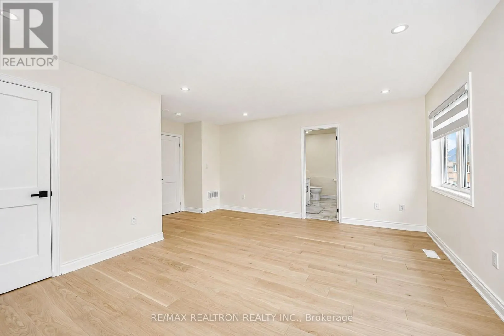
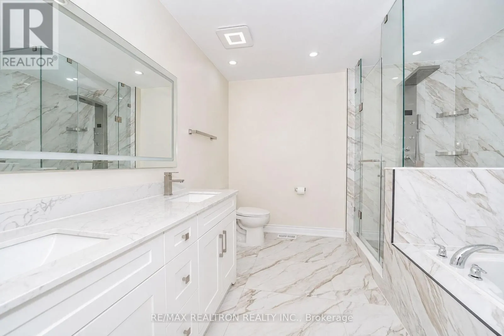
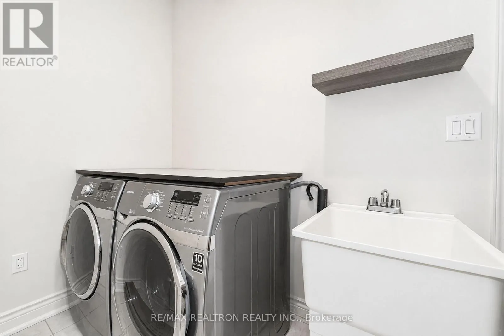
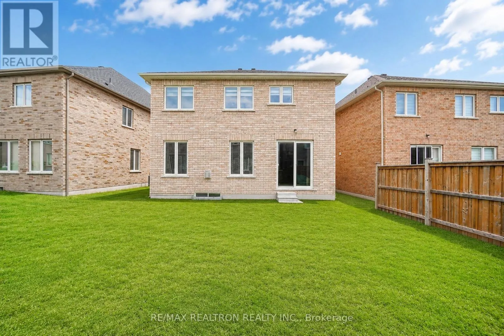
Spacious Tribute-Built 4-Bedroom, 4-Bathroom Detached Home, Ideally Located In The Highly Desirable, Family-Friendly Windfields Community Of North Oshawa. This Bright And Spacious Home Features An Open-Concept Layout With Large Windows, 9-Ft Ceilings On The Main Floor, And Hardwood Flooring Througho...ut. The Family Room Features A Cozy Fireplace, While The Kitchen Offers Stainless Steel Appliances, A Breakfast Bar, Pantry, And A Breakfast Area With Walkout To The Backyard. An Oak Staircase With Iron Pickets Leads To The Second Floor, Featuring Smooth Ceilings, Pot Lights, And An Open-Concept Study Area. The Spacious Primary Bedroom Features His & Hers Closets, Including A Walk-In Closet, And An Upgraded 5-Piece Ensuite. The Second Bedroom Features Its Own 4-Piece Ensuite, While The Third And Fourth Bedrooms Share A 4-Piece Semi-Ensuite. All Second-Floor Bathrooms Have Been Upgraded. Additional Features Include Convenient Main-Floor Laundry. Located Just Minutes From Ontario Tech University, Durham College, Top-Rated Schools, Parks, Restaurants, Costco, And Major Retail Stores. Quick Access To Hwy 407, Public Transit, And Scenic Trails Offers The Perfect Combination Of Comfort, Space, And Convenience. (id:10452)
Room Types
Bedroom 2
-
Dimensions 3.81 m x 5.05 m
207.1 sqft
Bedroom 3
-
Dimensions 3.38 m x 4.65 m
169.18 sqft
Bedroom 4
-
Dimensions 3.4 m x 3.86 m
141.27 sqft
Similar Properties (No results)
Listing courtesy of: RE/MAX REALTRON REALTY INC.
This REALTOR.ca listing content is owned and licensed by REALTOR® members of The Canadian Real Estate Association.