
41
$1,069,000 Sale
Listed 4 hours ago
75 SAWDON DRIVE
· 4+1
· 3.5
· 6
· 2000 - 2500
Key Facts
Key facts for 75 SAWDON DRIVE
Property Type
House
Parking
Garage: Yes, 6 parking
MLS #
E14191218
Size
2000 - 2500 sqft
Basement
Finished, N/A (Finished), N/A
Listed on
-
Lot size
-
Tax
-
Days on Market
-
Year Built
-
Maintenance Fee
-

Description
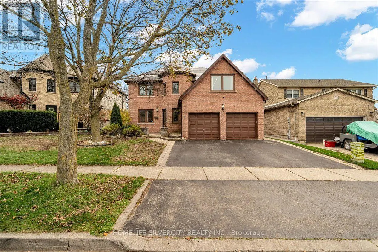
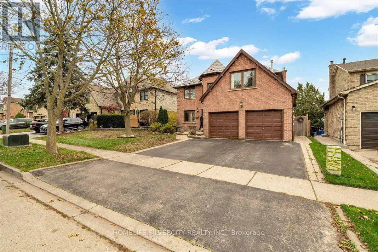
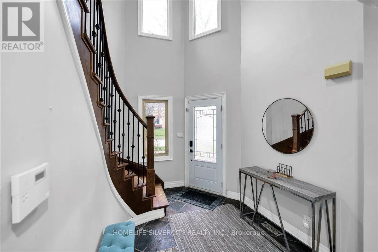
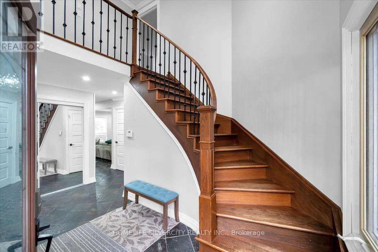
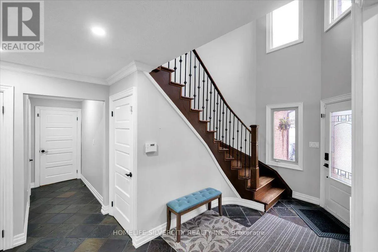
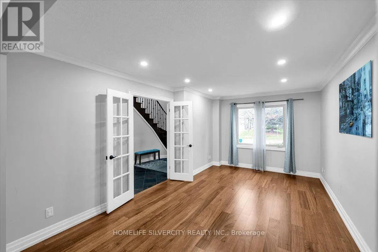
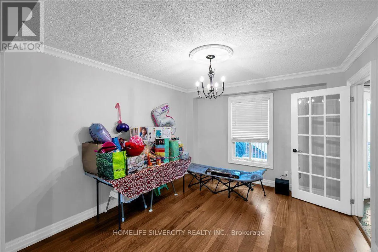
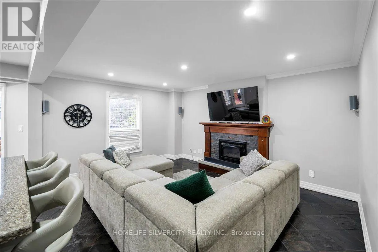
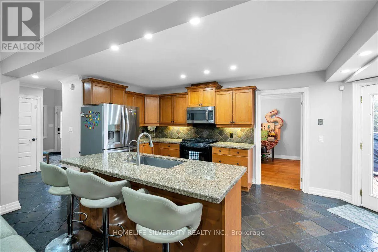
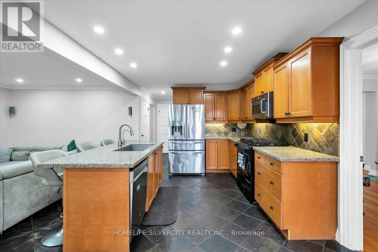
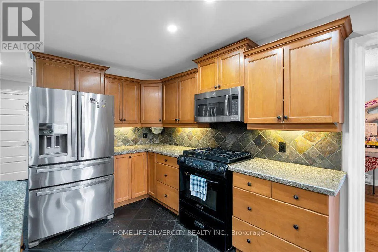
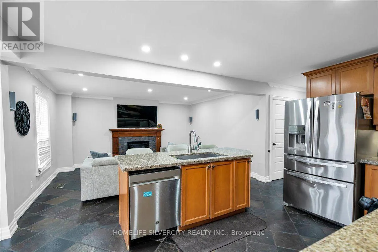
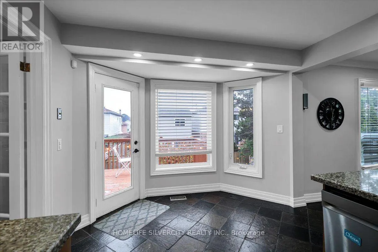
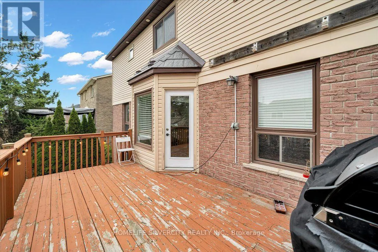
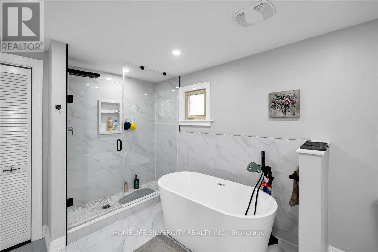
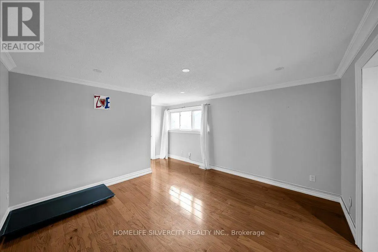
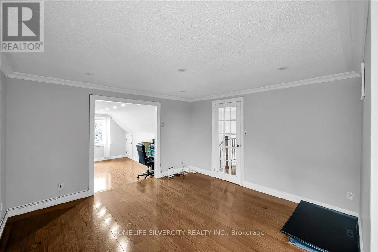
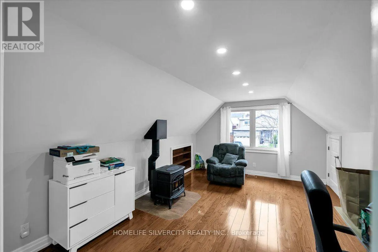
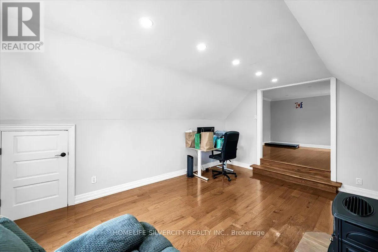
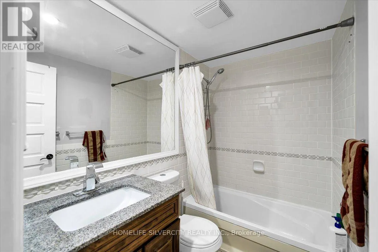
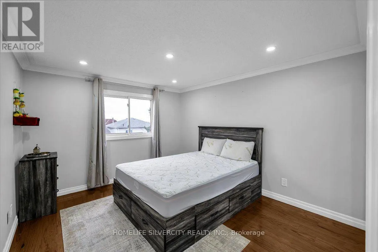
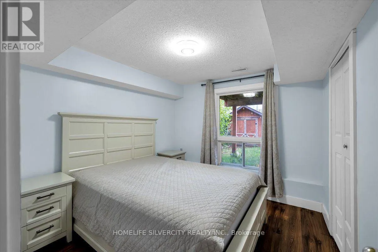
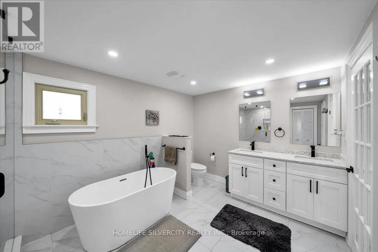
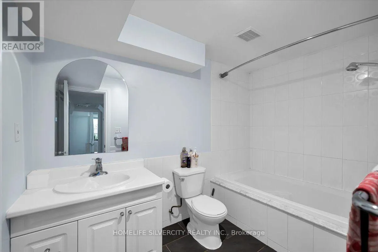
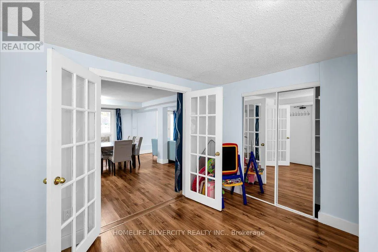
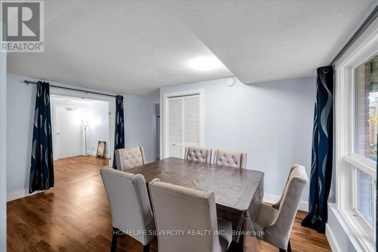
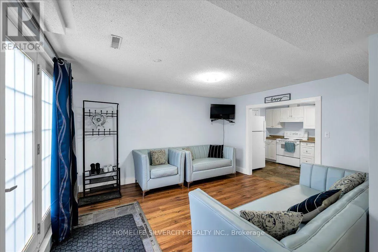
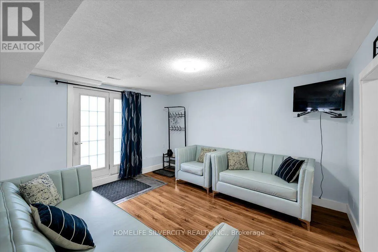
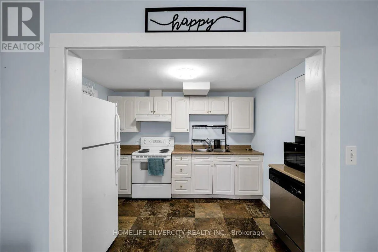
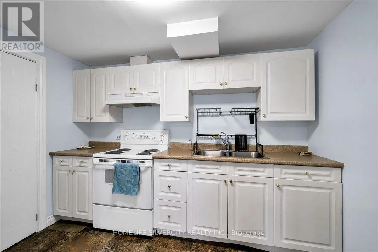
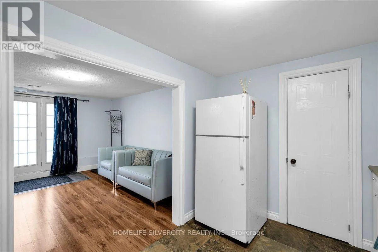
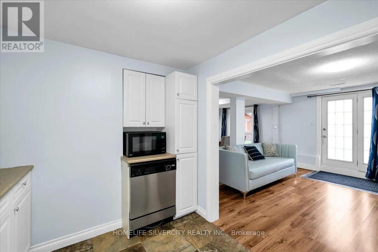
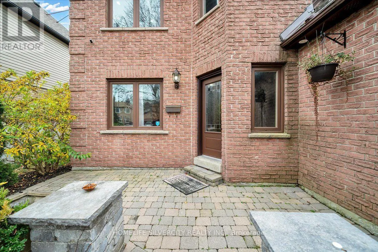
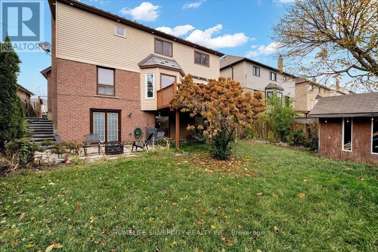
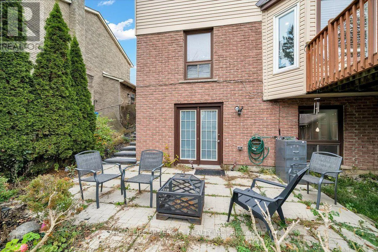
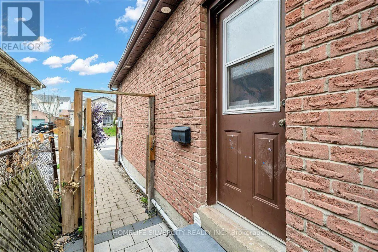
Welcome to 75 Sawdon Drive, a spacious 4+1 bedroom, 4-bathroom detached home in Whitby's highly sought-after Blue Grass Meadows community! Offering approximately 2,500 sq. ft. of above-grade living space, this home features a bright and functional layout with separate living, dining and family rooms..., plus an updated kitchen with granite countertops and a centre island.The impressive primary suite offers a 5-piece ensuite, walk-in closet and generous additional living space.**A major highlight is the registered one-bedroom walk-out basement apartment with a separate entrance and additional office space**, offering excellent flexibility for extended family, multigenerational living or potential rental income!Enjoy a private fenced backyard with a raised deck, interlocking patio and beautifully landscaped outdoor space. Double-car garage with parking for up to 6 vehicles. Conveniently located near schools, parks, shopping, public transit and major highways. **An exceptional opportunity for families, investors and multigenerational living in one of Whitby's most desirable communities!** (id:10452)
Room Types
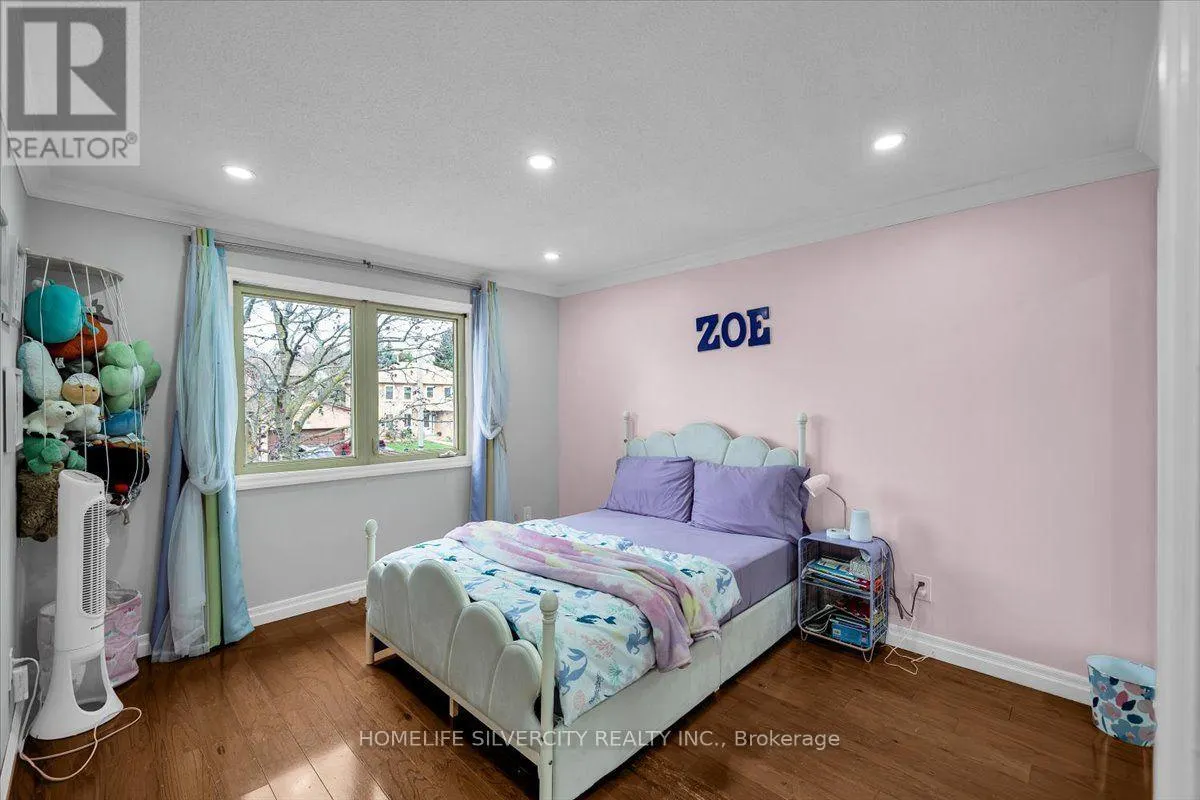
Bedroom 2
-
Dimensions 3.66 m x 3.05 m
120.16 sqft
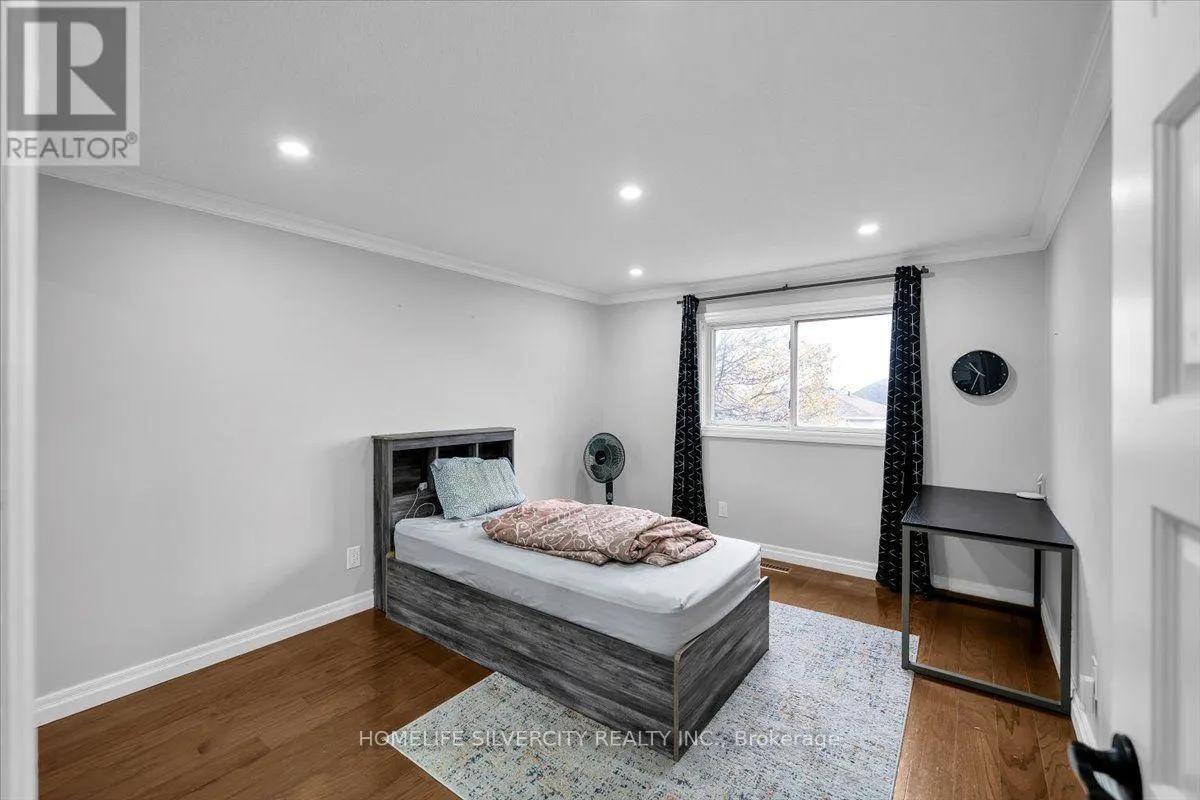
Bedroom 3
-
Dimensions 3.96 m x 3.35 m
142.79 sqft
Bedroom 4
-
Dimensions 3.64 m x 3.11 m
121.85 sqft
Similar Properties (No results)
Listing courtesy of: HOMELIFE SILVERCITY REALTY INC.
This REALTOR.ca listing content is owned and licensed by REALTOR® members of The Canadian Real Estate Association.