
28
$3,550 Rent
Listed 3 hours ago
2613 STANDARDBRED DRIVE
· 3+1
· 3.5
· 5
· 1500 - 2000
Key Facts
Key facts for 2613 STANDARDBRED DRIVE
Property Type
House
Parking
Garage: Yes, 5 parking
MLS #
E14197586
Size
1500 - 2000 sqft
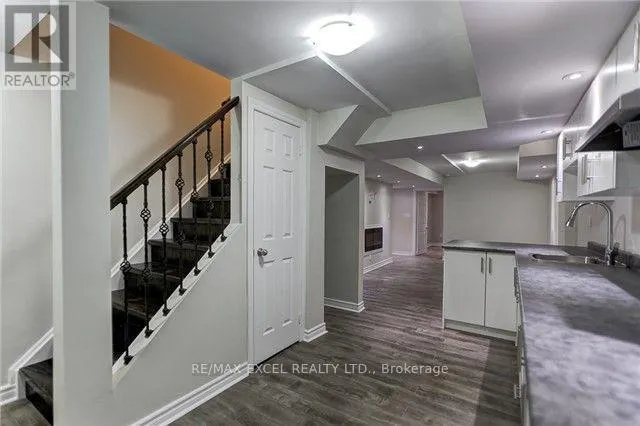
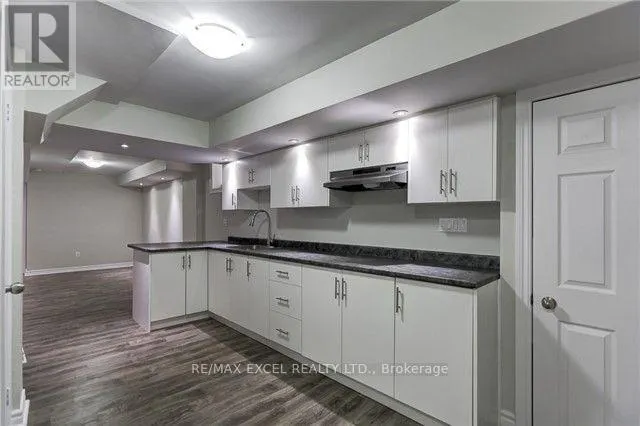
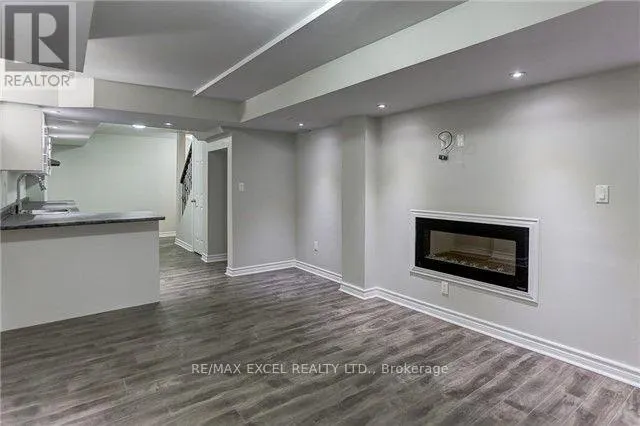
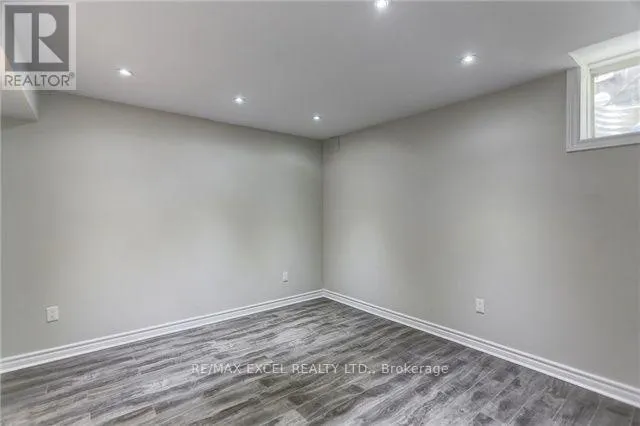
Basement
Finished, Full (Finished)
Listed on
-
Lot size
-
Tax
-
Days on Market
-
Year Built
-
Maintenance Fee
-

Description
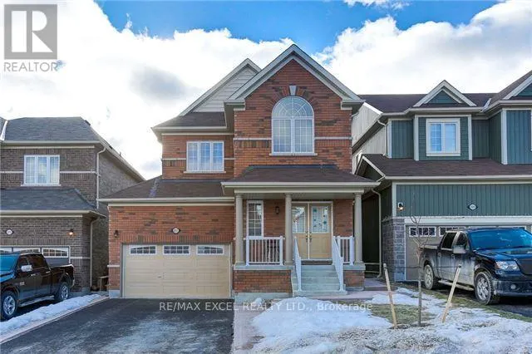
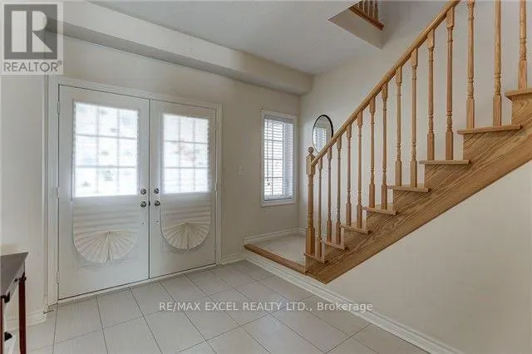
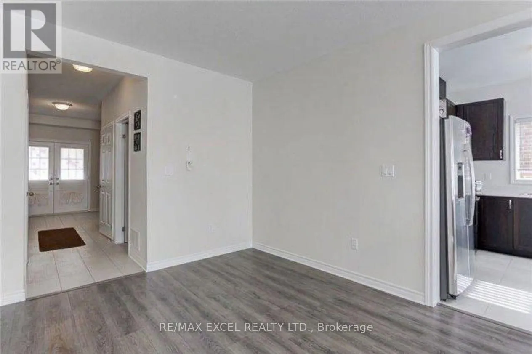
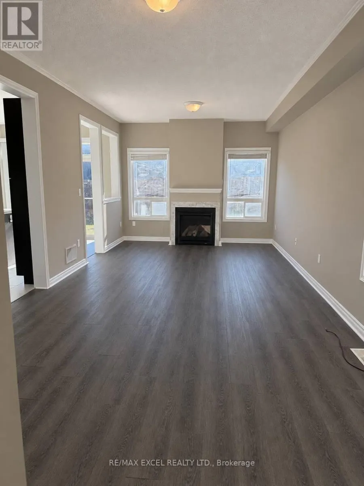
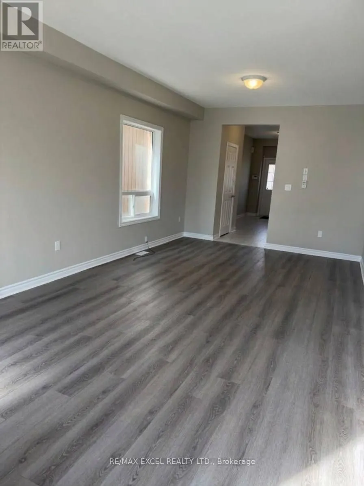
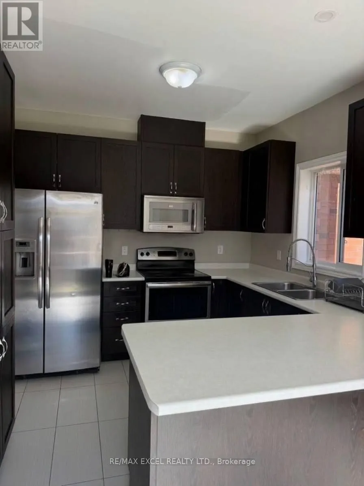
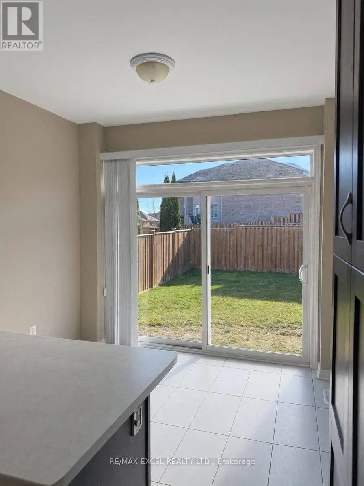
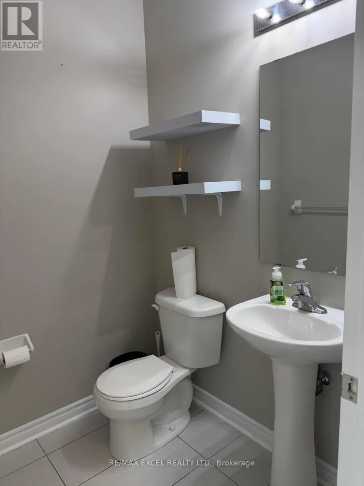
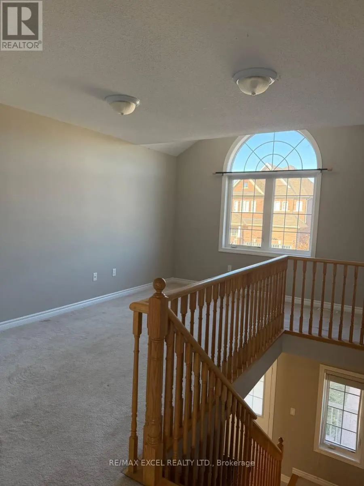
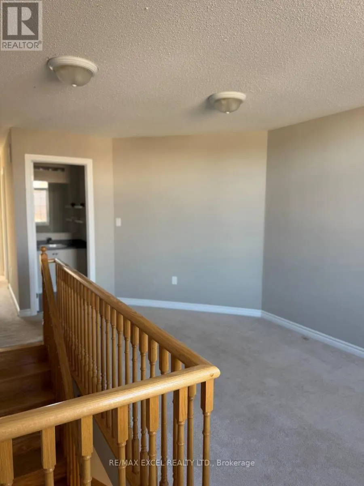
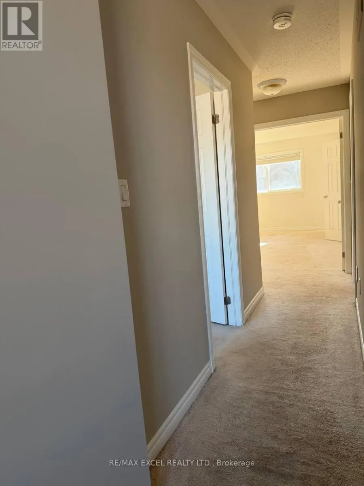
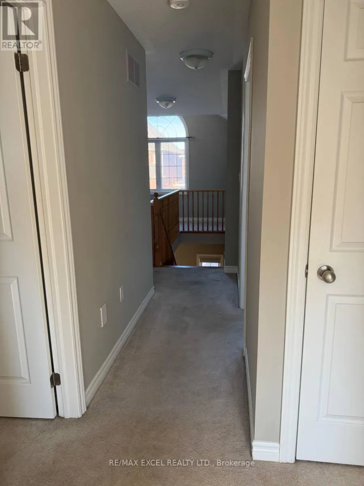
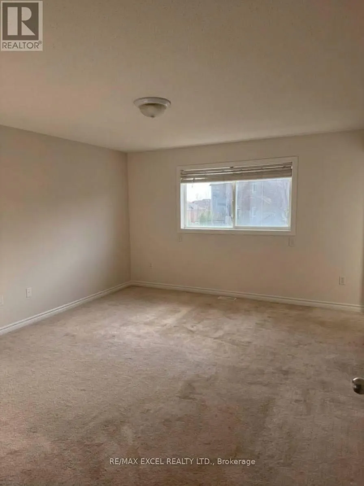
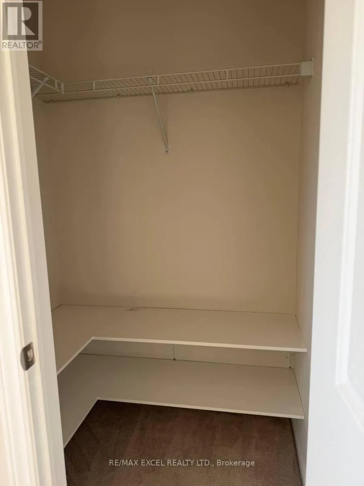
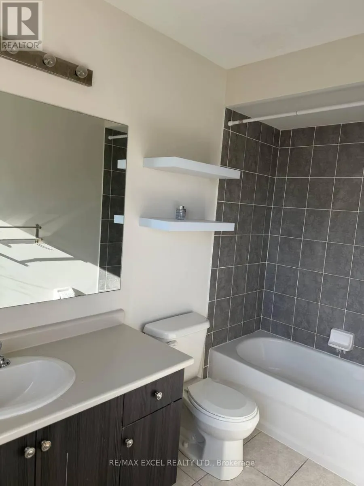
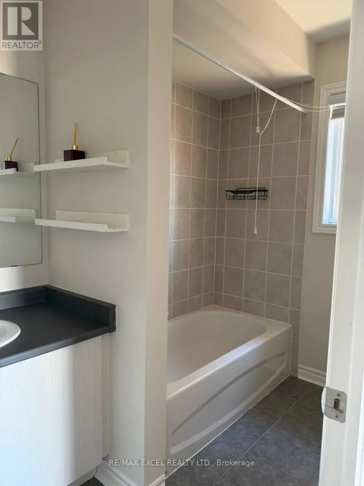
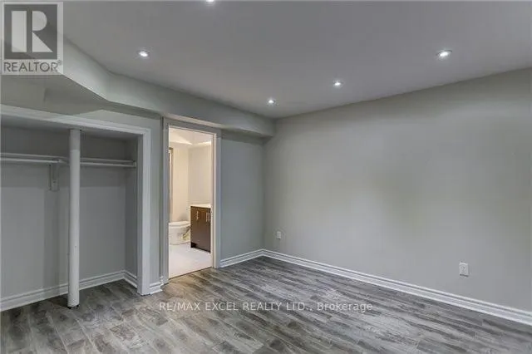
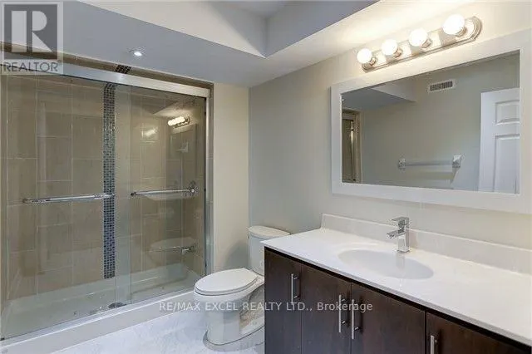
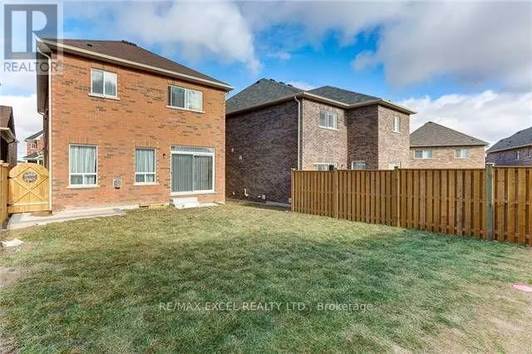
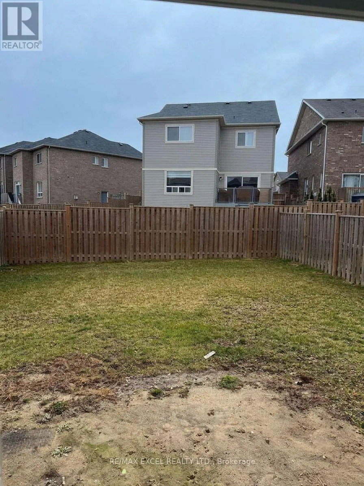
Well-Maintained 3-Bedroom Detached Home Located In A Prestigious Oshawa Neighbourhood! Features A Spacious Primary Bedroom With Ensuite Bathroom And Walk-In Closet. Bright Living Room With Large Windows And Gas Fireplace. Eat-In Kitchen With Pantry And Walk-Out To The Backyard. Additional Features I...nclude Modern Flooring, Pot Lights, Updated Kitchen And Bathrooms, Oak Staircase, And More! Finished Basement Offers An Additional Room, Pantry, And 3-Piece Bathroom. Conveniently Located Close To Schools, Parks, Public Transit, And All Amenities. (id:10452)
Room Types
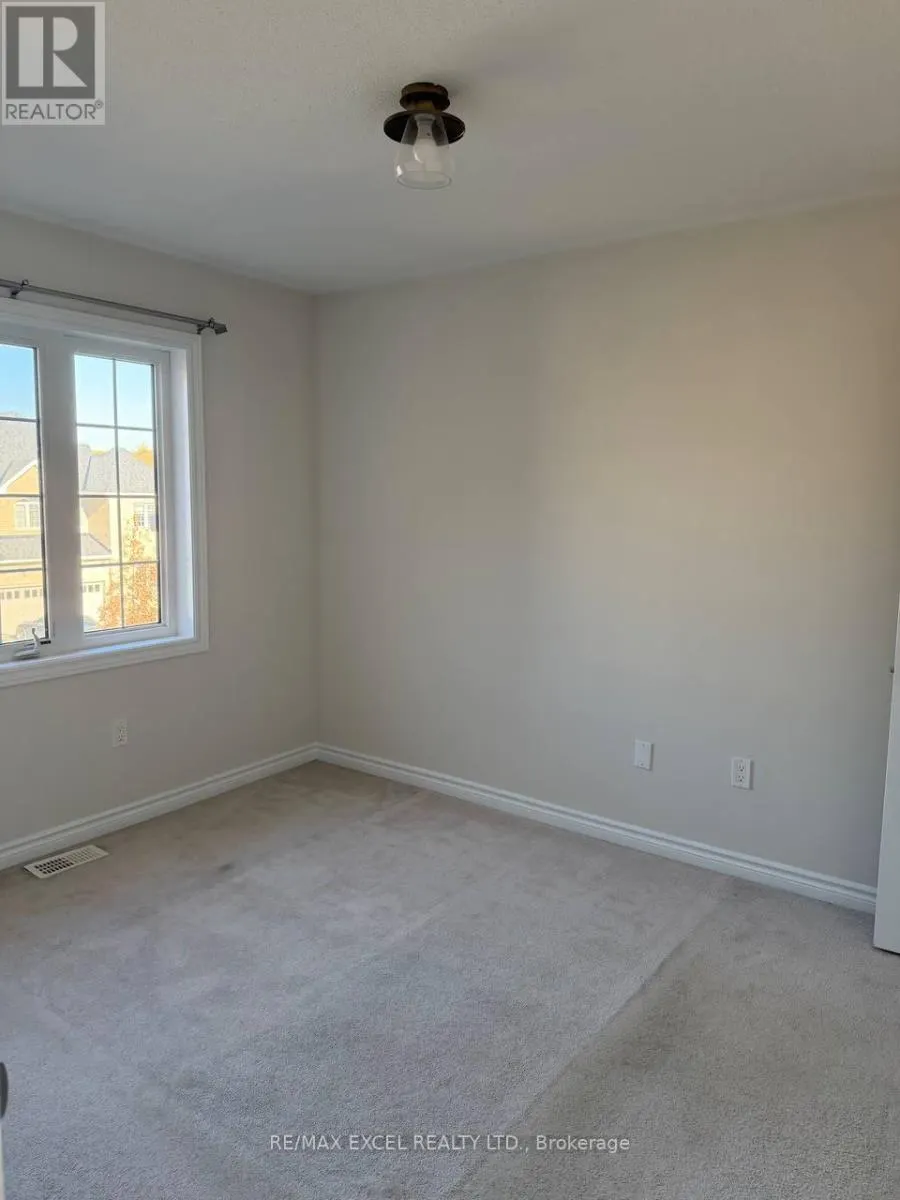
Bedroom 2
-
Dimensions 3.77 m x 2.77 m
112.41 sqft
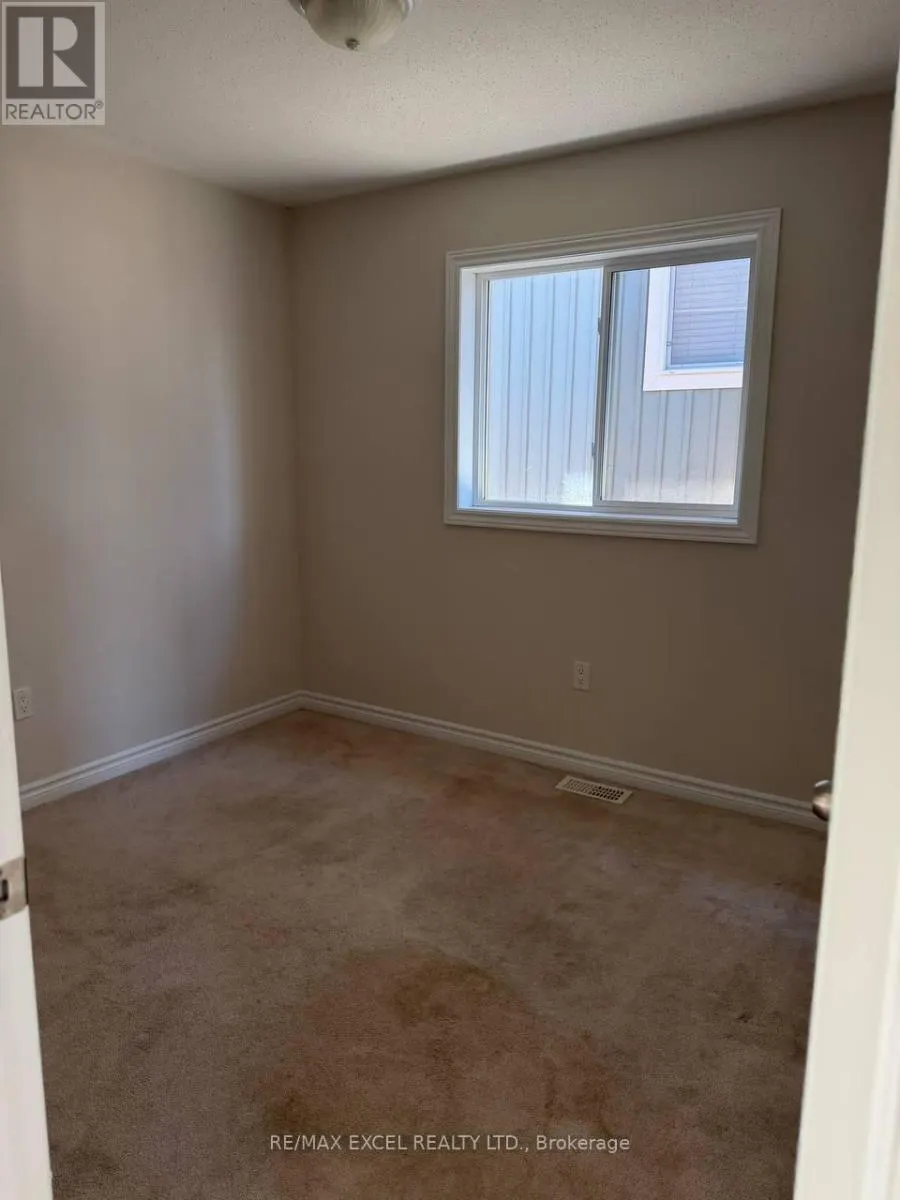
Bedroom 3
-
Dimensions 3.05 m x 2.9 m
95.21 sqft
Bedroom 4
-
Dimensions 3.75 m x 11 m
444.01 sqft
Similar Properties (No results)
Listing courtesy of: RE/MAX EXCEL REALTY LTD.
This REALTOR.ca listing content is owned and licensed by REALTOR® members of The Canadian Real Estate Association.