
42
$899,900 Sale
Listed 24 days ago
941 TILLISON AVENUE
· 3+2
· 3.5
· 5
· 2000 - 2500
Key Facts
Key facts for 941 TILLISON AVENUE
Property Type
House, Bungalow
Parking
Garage: Yes, 5 parking
MLS #
X13802984
Size
2000 - 2500 sqft
Basement
Finished, Full (Finished)
Listed on
-
Lot size
-
Tax
-
Days on Market
-
Year Built
-
Maintenance Fee
-

Description
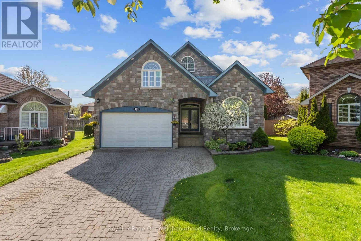
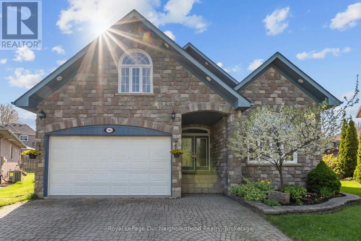
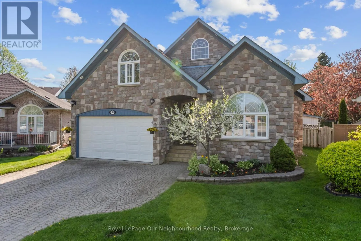
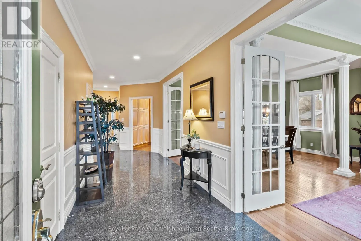
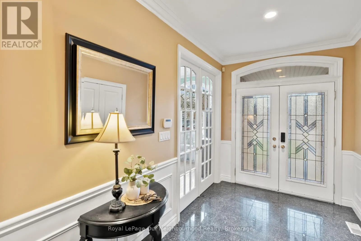
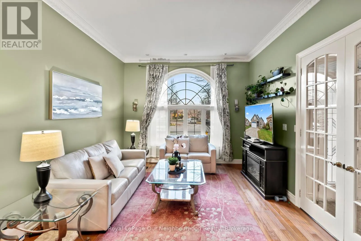
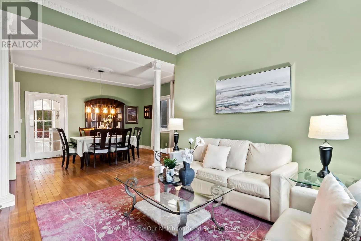
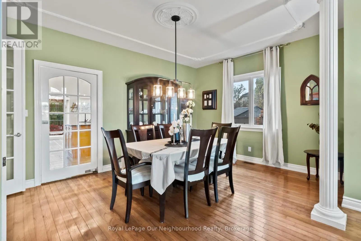
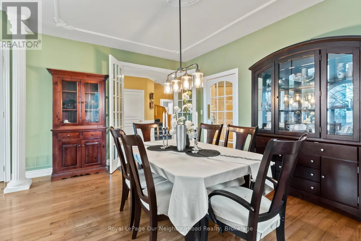
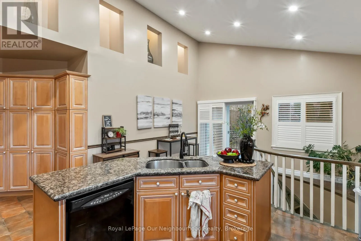
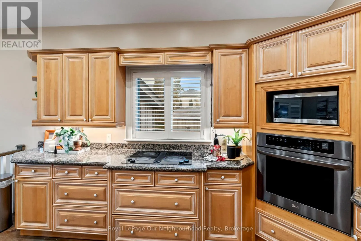
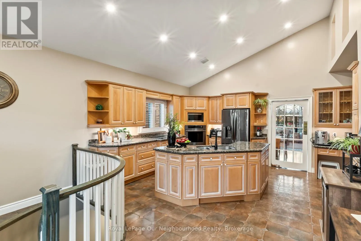
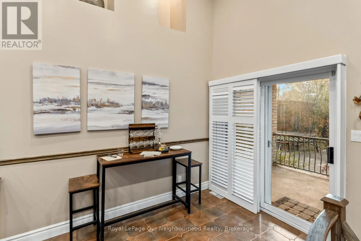
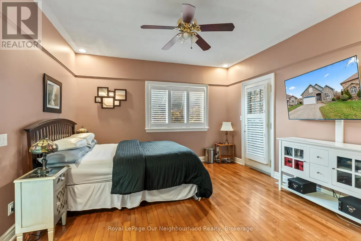
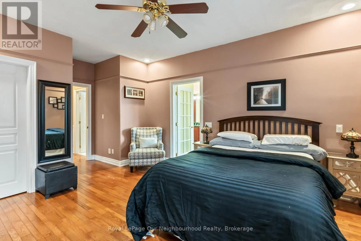
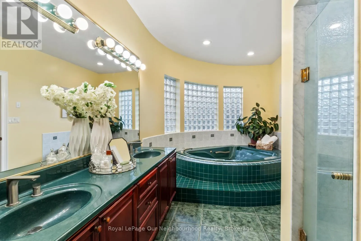
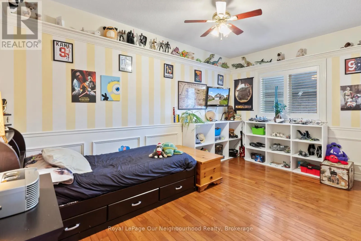
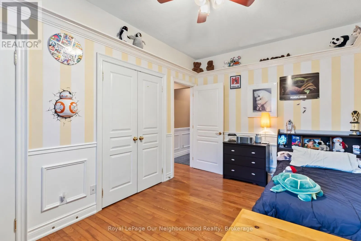
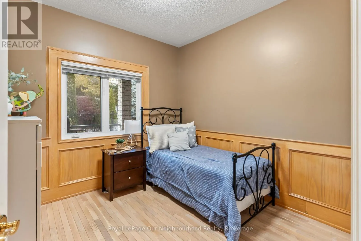
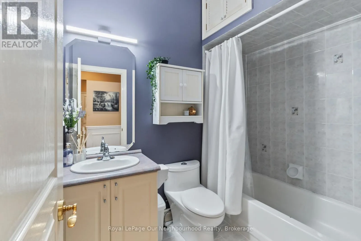
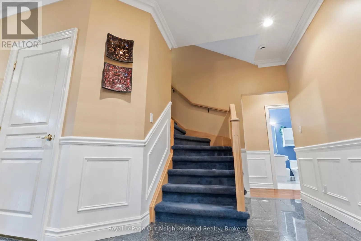
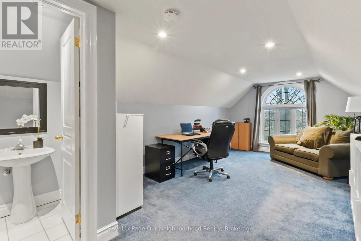
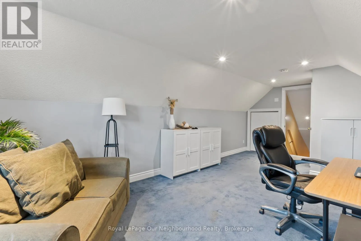
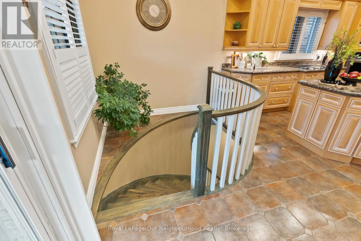
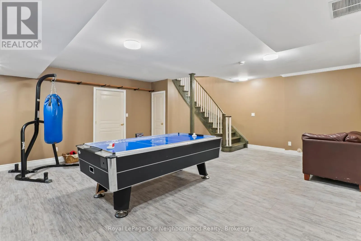
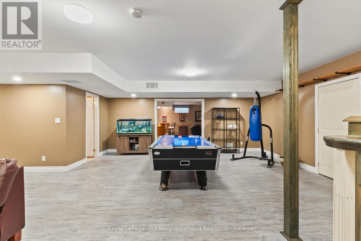
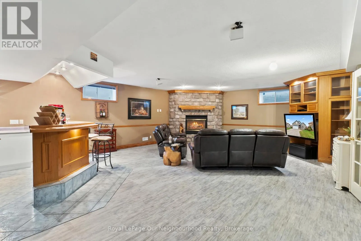
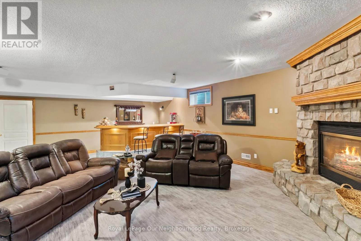
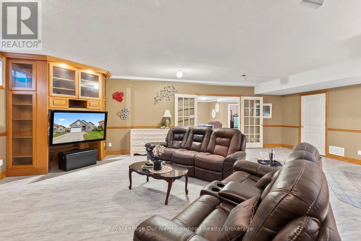
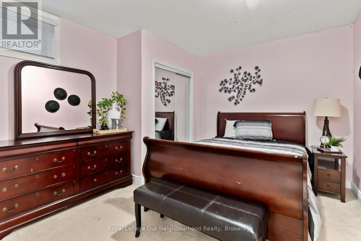
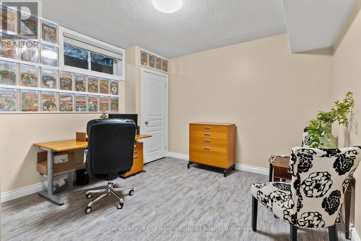
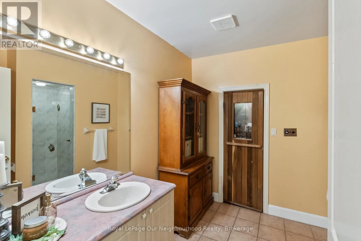
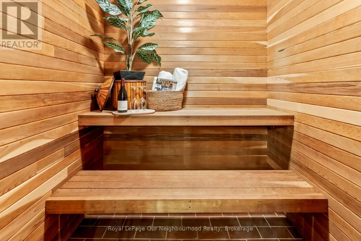
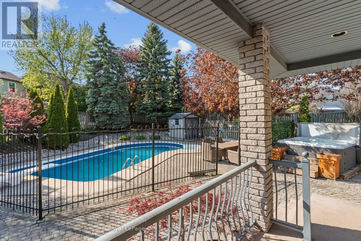
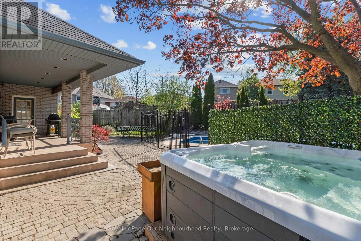
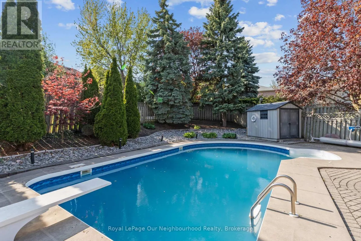
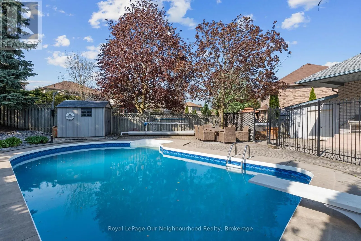
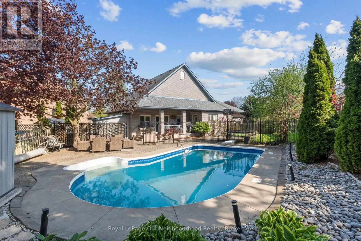
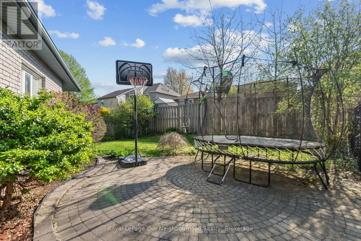
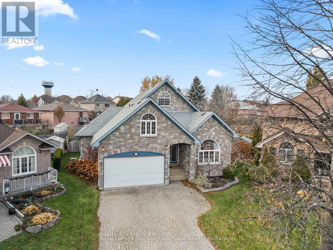
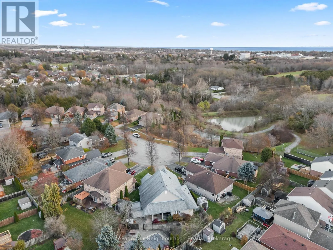
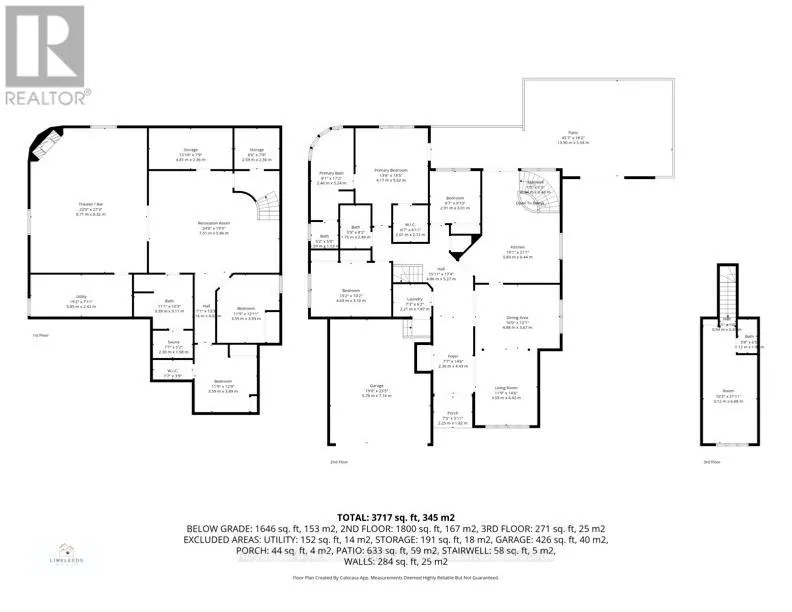
There's plenty to appreciate in this spacious bungalow, from its high ceilings and bright, open feel to the incredible backyard retreat. A generous foyer leads through french doors to the living and dining area with wood floors and a large window, while the kitchen features granite counters, a vault...ed ceiling and walk-out to the backyard. The main floor offers three bedrooms, including a primary suite with walk-in closet, 6-piece ensuite and private walk-out. A versatile loft with a 2-piece washroom provides space to make your own, while the finished basement is made for relaxing and entertaining with a rec room, wet bar, gas fireplace, games room, sauna and two additional bedrooms. Outside, the saltwater pool, hot tub, interlock patio and lush gardens create a private backyard escape that feels ready for long summer days, evening swims and time spent with family and friends. (id:10452)
Room Types
Bedroom
-
Dimensions 3.59 m x 3.89 m
150.32 sqft
Bedroom
-
Dimensions 3.59 m x 3.93 m
151.86 sqft
Bedroom 2
-
Dimensions 4.63 m x 3.1 m
154.49 sqft
Similar Properties (No results)
Listing courtesy of: Royal LePage Our Neighbourhood Realty
This REALTOR.ca listing content is owned and licensed by REALTOR® members of The Canadian Real Estate Association.
