
50
$849,900 Sale
Listed 15 hours ago
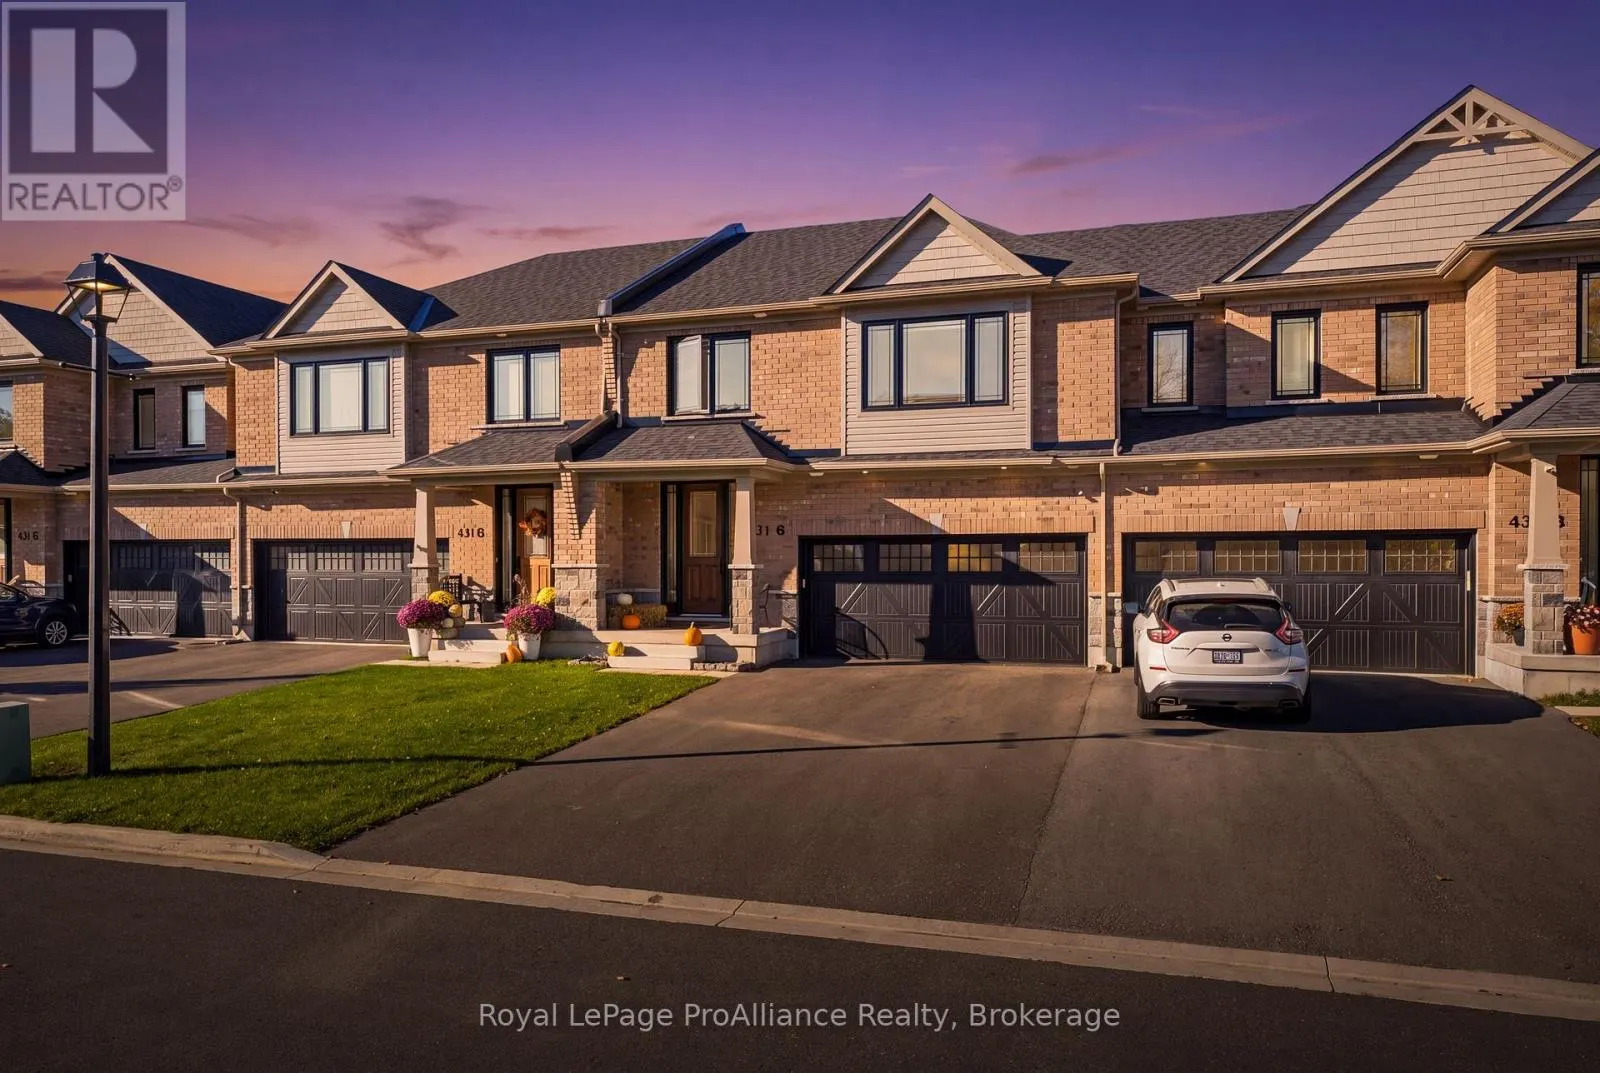
C - 431 ORCHARD AVENUE #C
· 3
· 2.5
· 6
· 2000 - 2500
Key Facts
Key facts for C - 431 ORCHARD AVENUE #C
Property Type
Townhome
Parking
Garage: Yes, 6 parking
MLS #
X14101284
Size
2000 - 2500 sqft
Basement
Full
Listed on
-
Lot size
-
Tax
-
Days on Market
-
Year Built
-
Maintenance Fee
-

Description
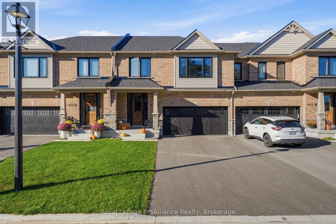
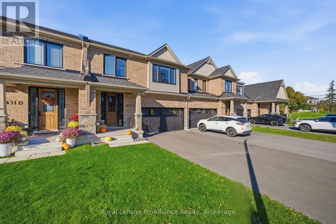
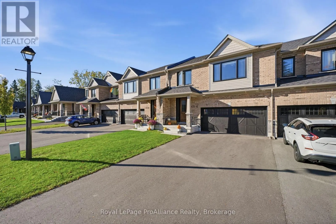
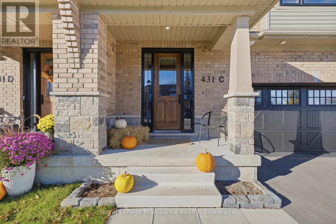
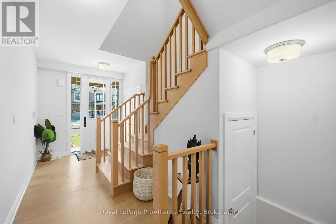
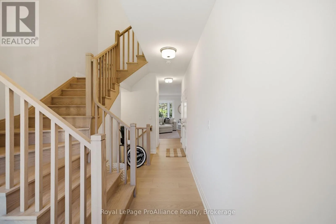
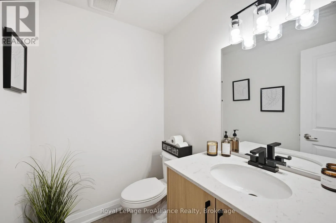
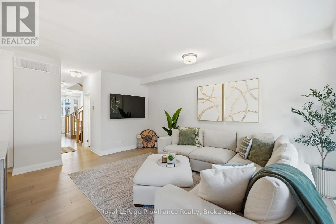
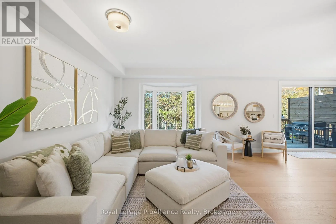
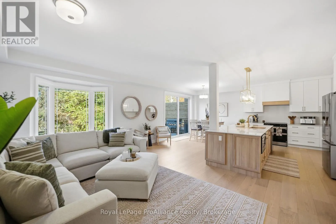
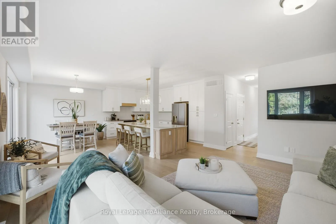
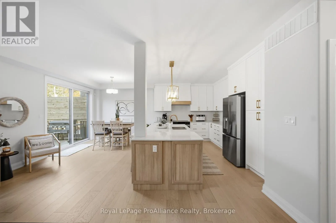
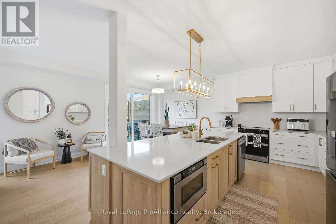
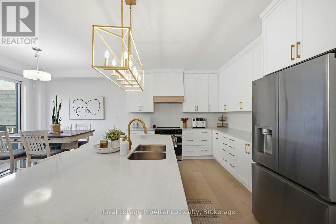
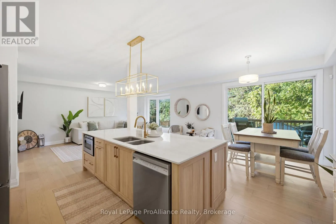
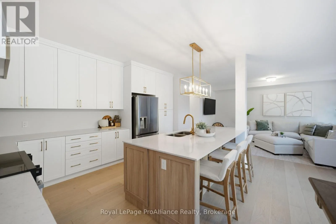
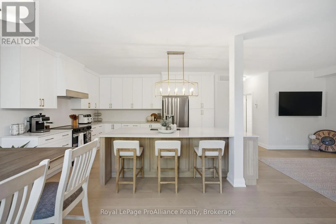
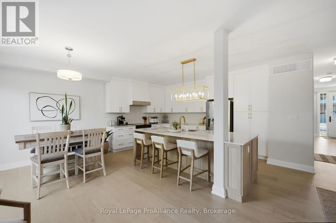
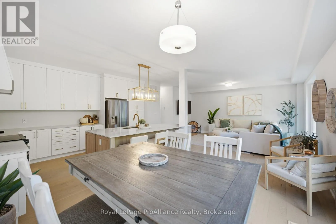
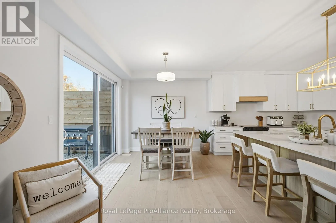
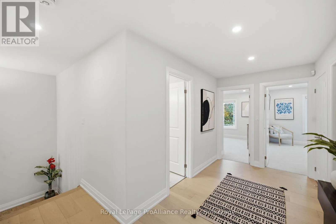
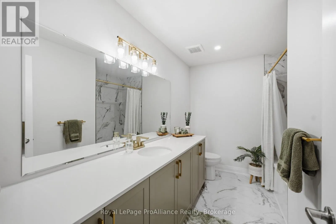
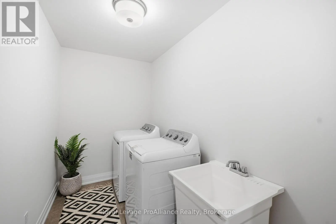
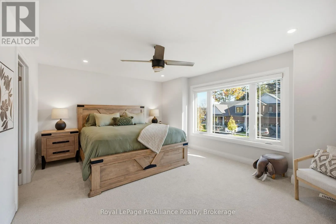
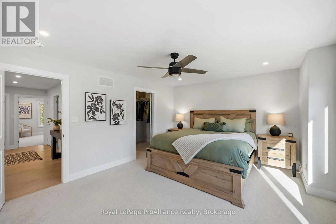
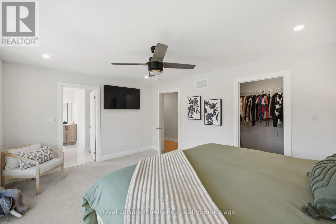
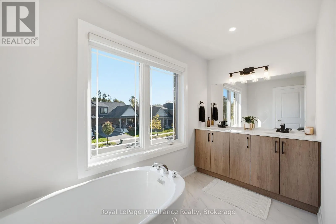
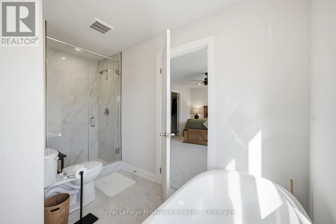
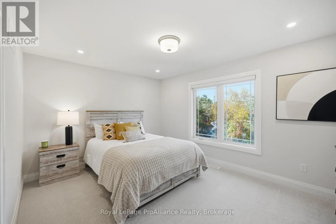
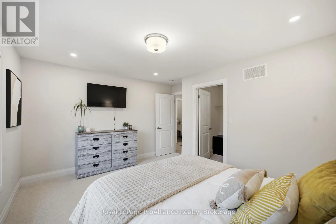
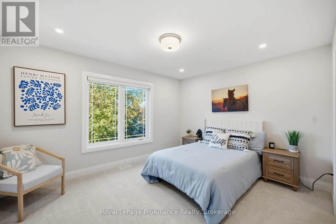
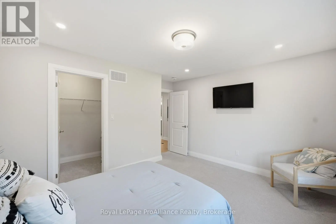
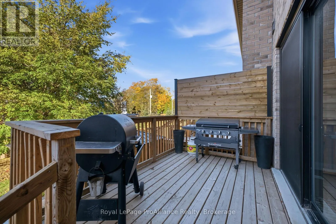
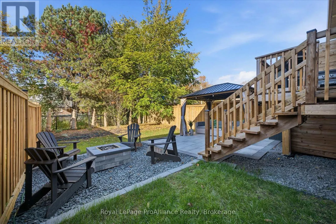
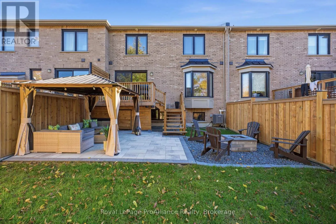
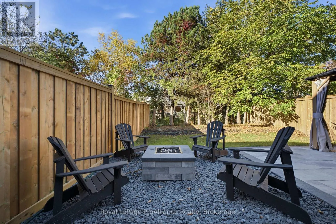
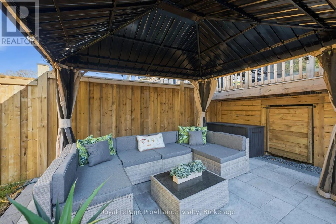
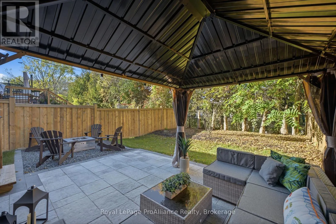
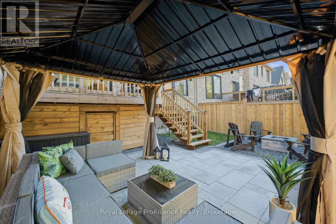
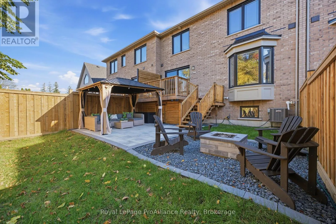
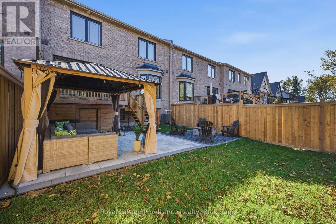
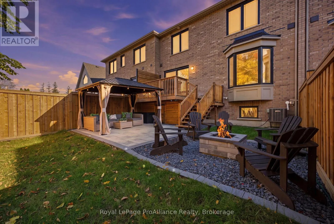
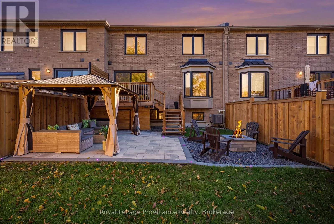
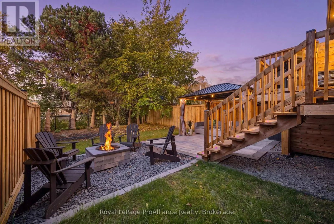
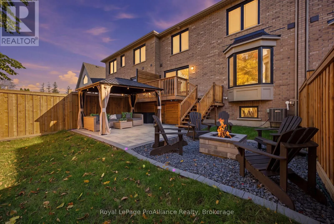
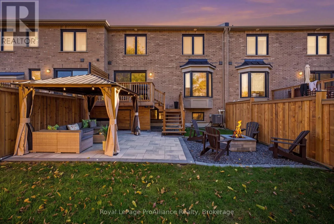
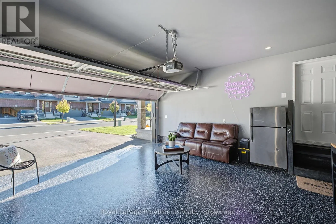
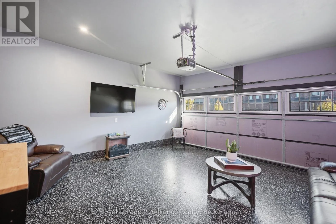
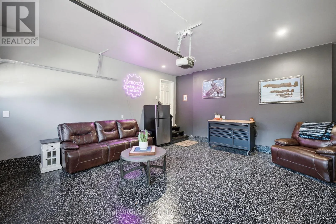
Discover this exceptional executive freehold townhome in one of Cobourg's most desirable neighbourhoods, showcasing impressive upgrades, refined finishes and the elegance of a model home. Expansive windows, 9-foot ceilings, rounded-edge drywall, engineered hardwood flooring on the main level and pot... lights throughout create a sophisticated, light-filled atmosphere. The stunning chef-inspired kitchen features ceiling-height cabinetry, stainless steel appliances, upgraded lighting and an extraordinary 9.5' x 4' centre island with built-in microwave, perfect for entertaining and everyday living. A solid oak staircase leads upstairs, where engineered hardwood continues through the hallway. The spacious primary retreat boasts a spa-inspired ensuite with double sinks, a soaker tub and separate glass-enclosed shower. Two additional bedrooms, each with a large walk-in closet, a four-piece bathroom and convenient second-floor laundry complete this beautifully appointed level. Upgraded tile, plumbing fixtures and lighting further elevate the interior. The landscaped backyard oasis features a spacious deck with privacy wall, solar lighting and dedicated BBQ area. An elegant paver stone patio, 12' x 10' gazebo with colour-changing built-in lights and custom firepit with a direct propane line create an inviting setting for outdoor entertaining. Convenient under-deck storage adds practicality. The impressive garage features a fully insulated, drywalled and painted interior with epoxy-finished flooring, ideal for a home gym, workshop or hobby space. An EV charging rough-in adds future-ready convenience. Enjoy an enviable lifestyle within walking distance of Cobourg's beach, restaurants, shopping and everyday amenities, with excellent schools nearby and quick access to Highway 401. A distinguished executive townhome offering upscale finishes, exceptional indoor-outdoor living and a refined lifestyle of comfort, style and convenience. (id:10452)
Room Types
Bedroom 2
-
Dimensions 4.22 m x 3.36 m
152.62 sqft
Bedroom 3
-
Dimensions 4.27 m x 3.36 m
154.43 sqft
Dining room
-
Dimensions 4.31 m x 3.07 m
142.42 sqft
Similar Properties (No results)
Listing courtesy of: Royal LePage ProAlliance Realty
This REALTOR.ca listing content is owned and licensed by REALTOR® members of The Canadian Real Estate Association.